Gallery

Every Angle
of the Home

29 photos covering the full property, from the front porch to the mountain-view backyard.

Exterior
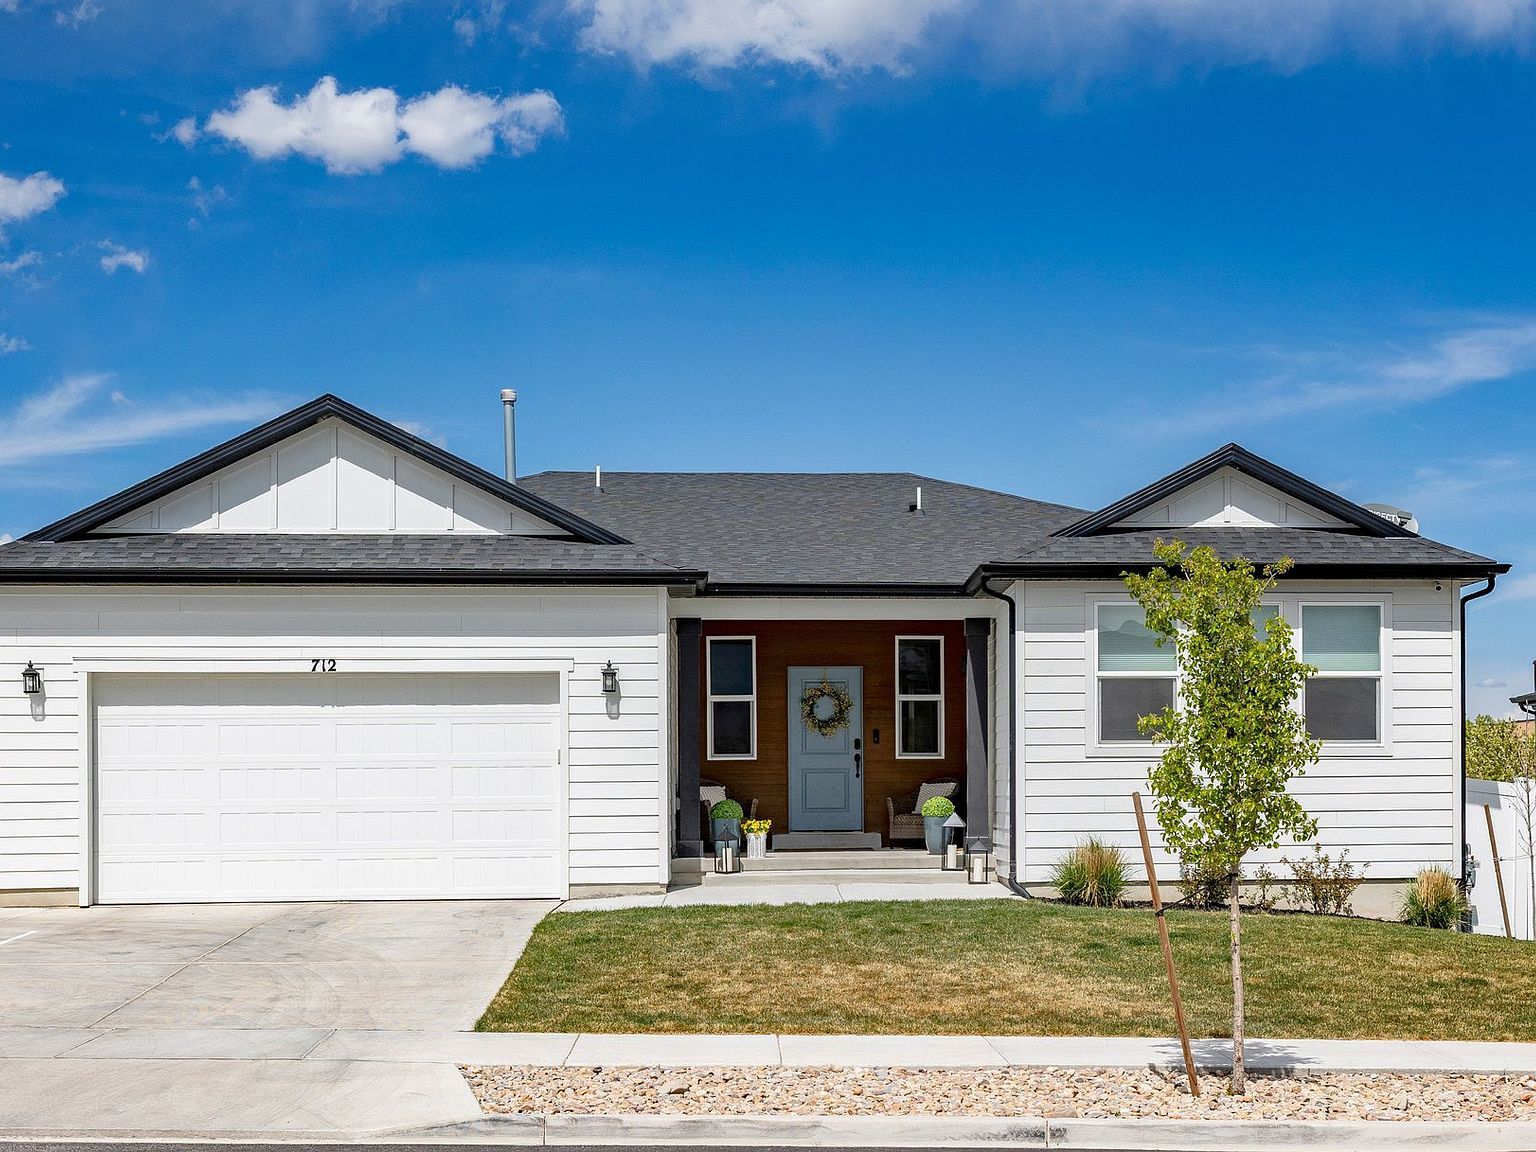
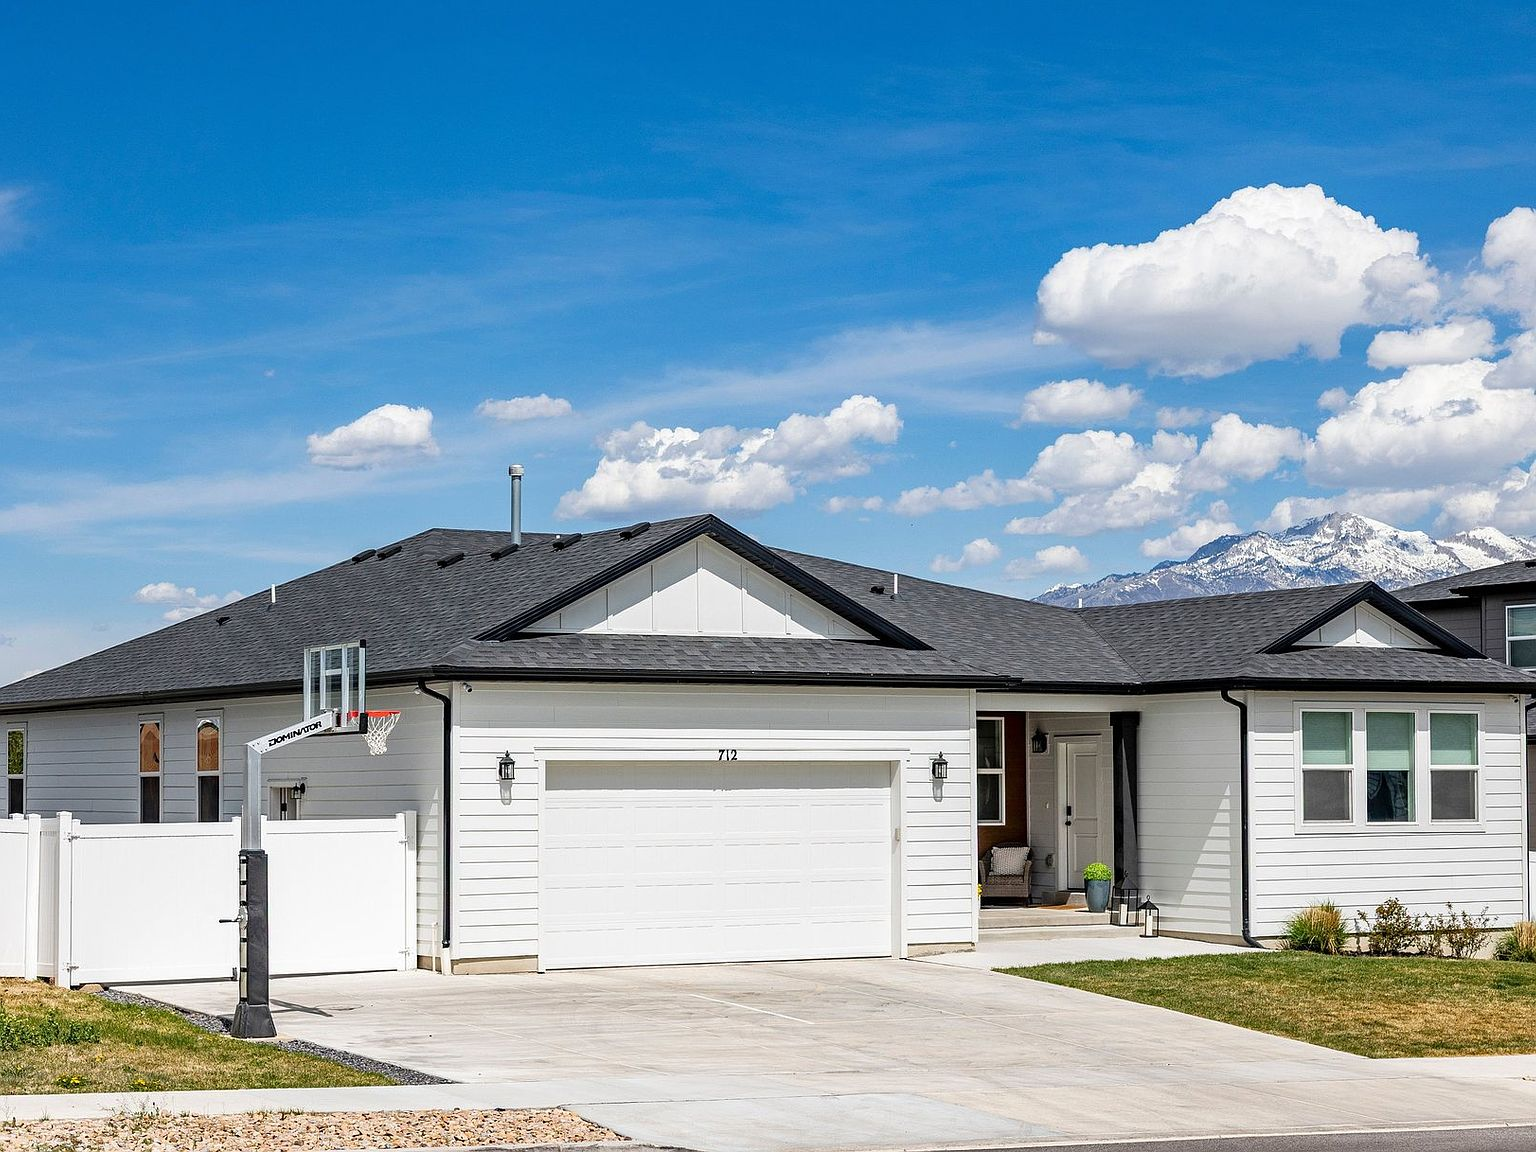
Front facade of 712 W Blue Mountain Dr, modern white rambler
Full exterior view with driveway and mountain backdrop
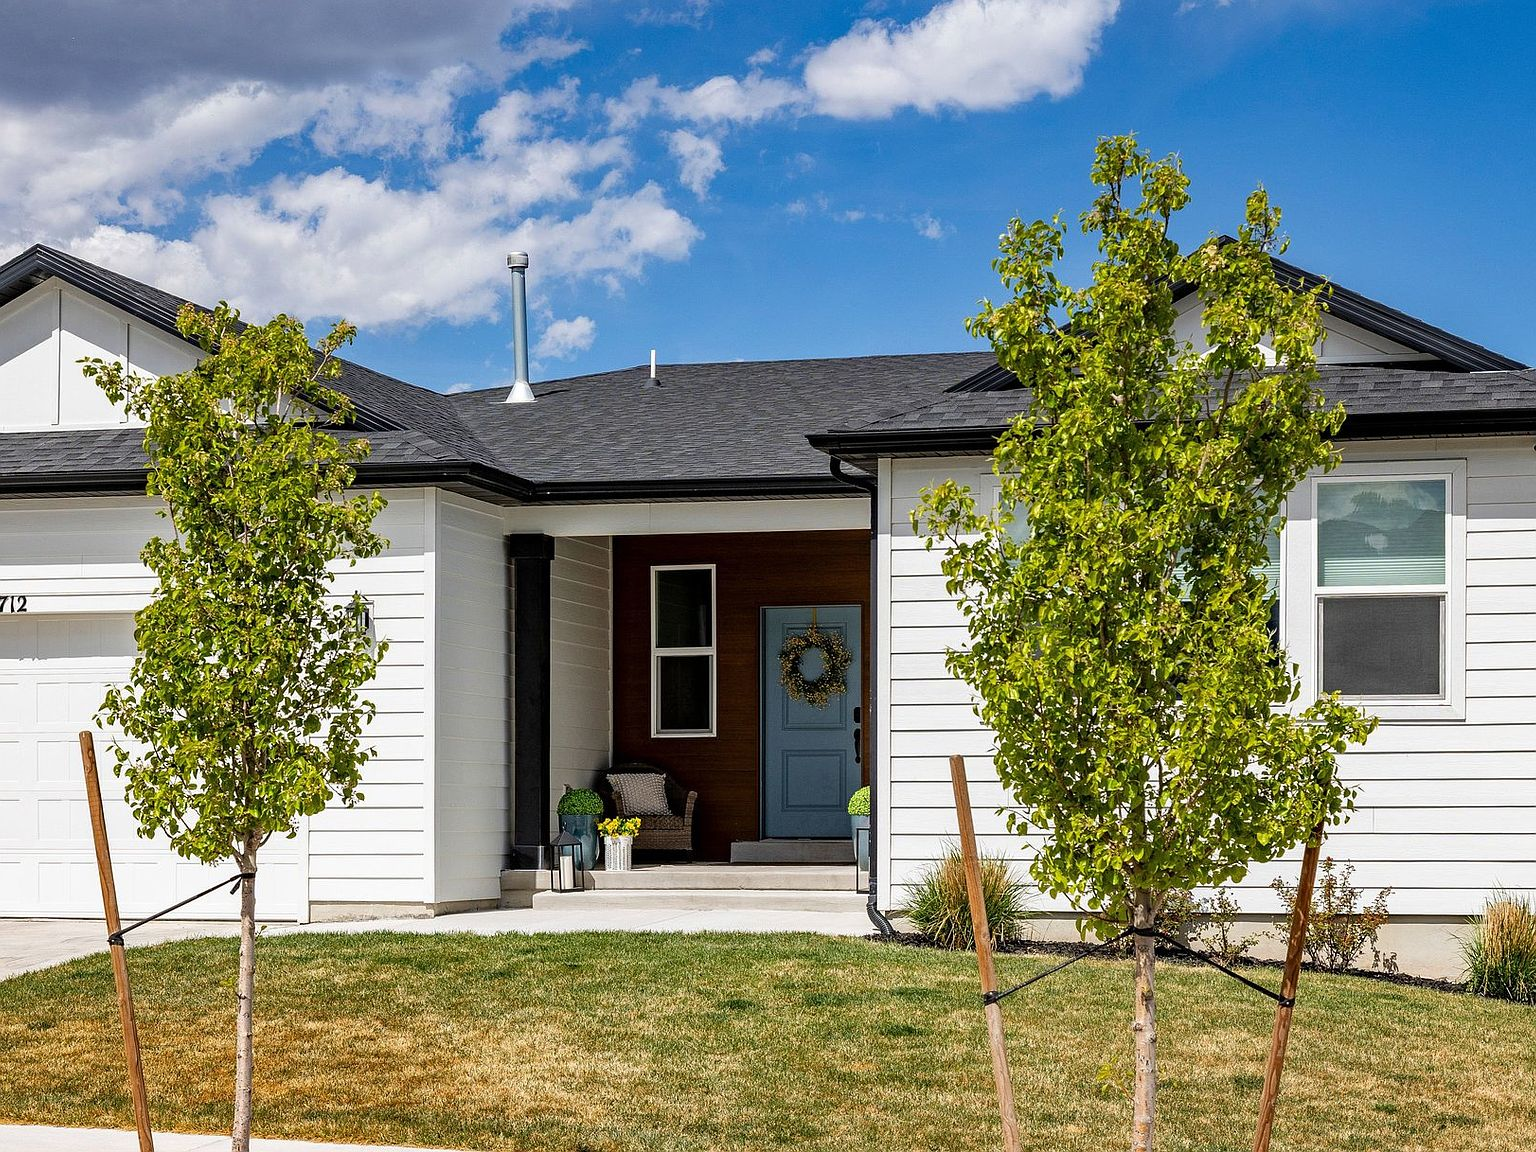
Front facade approaching the entry
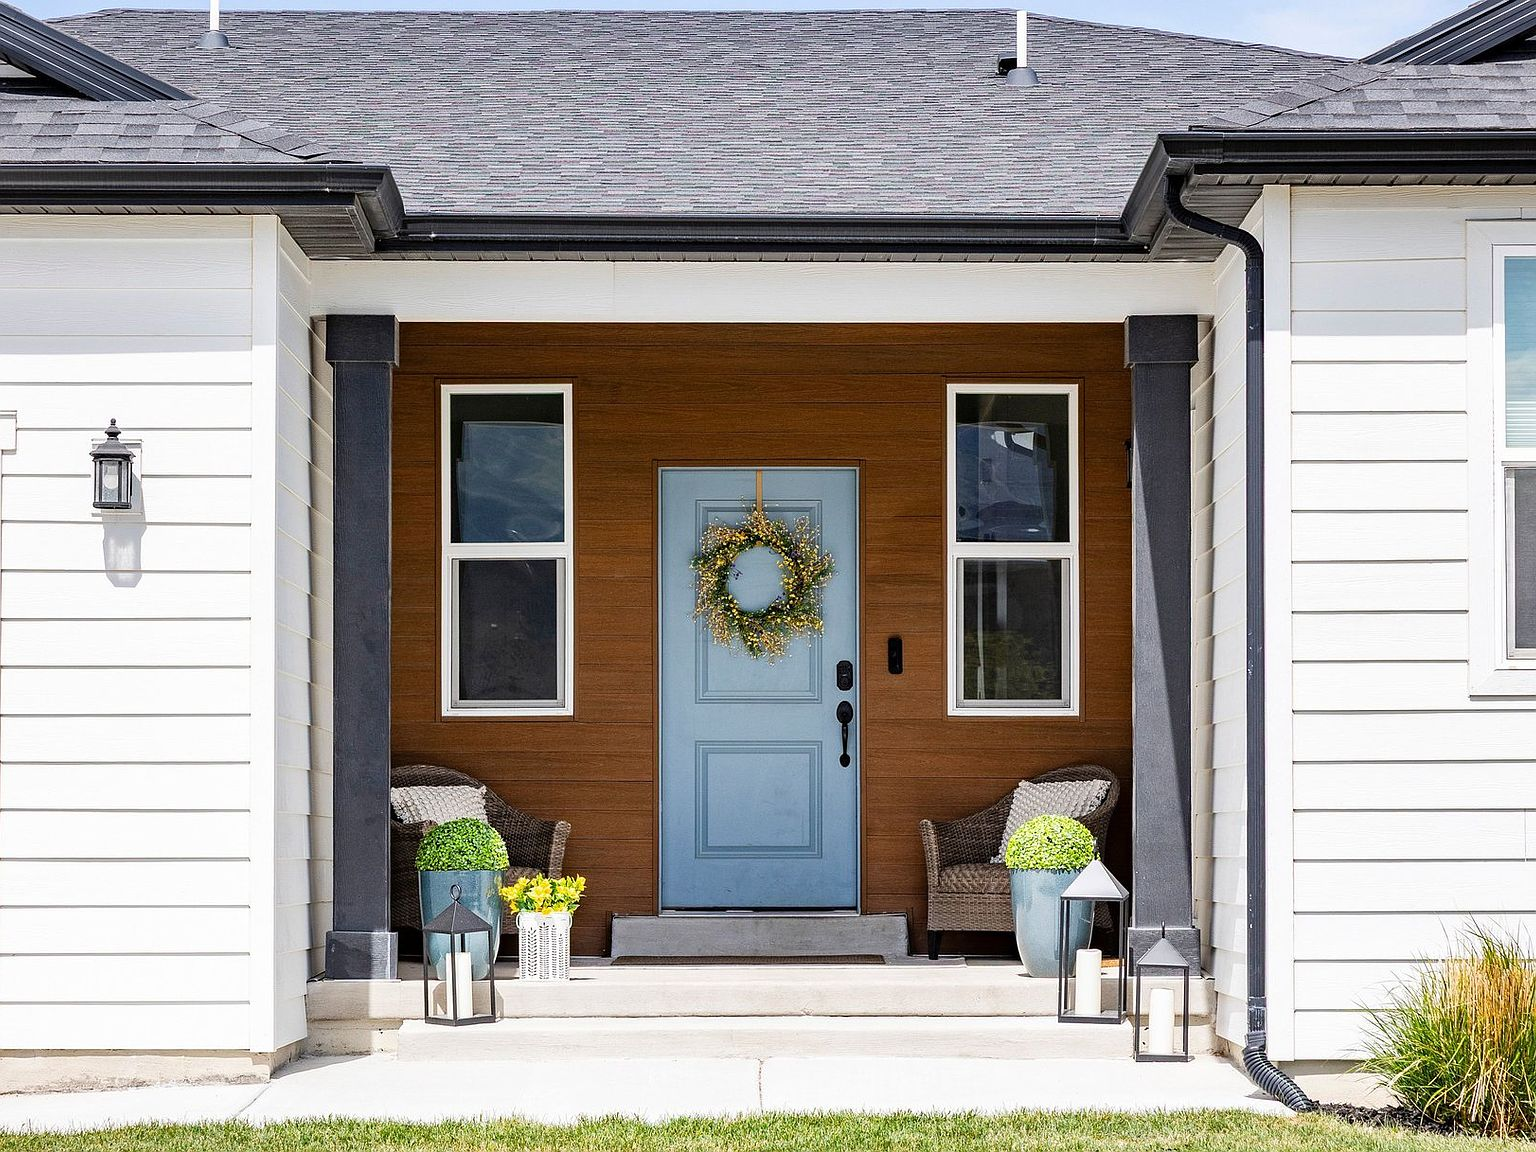
Front entry porch with blue door and wood accent wall

Aerial Views

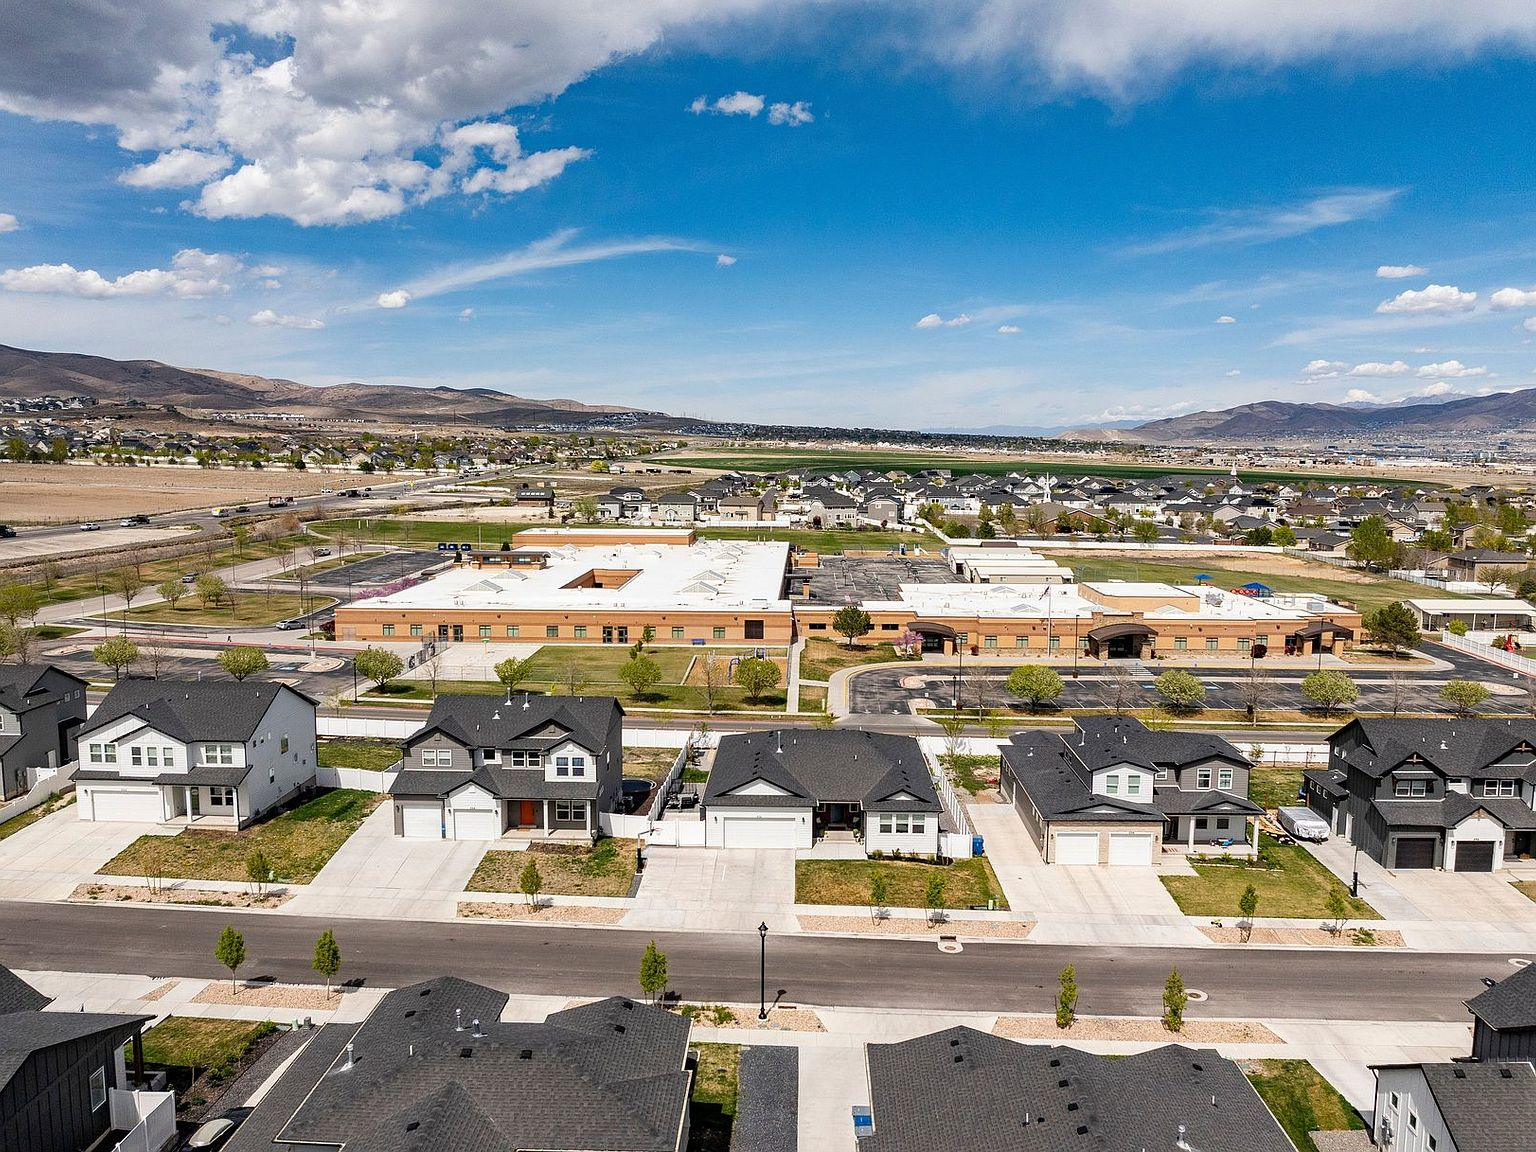
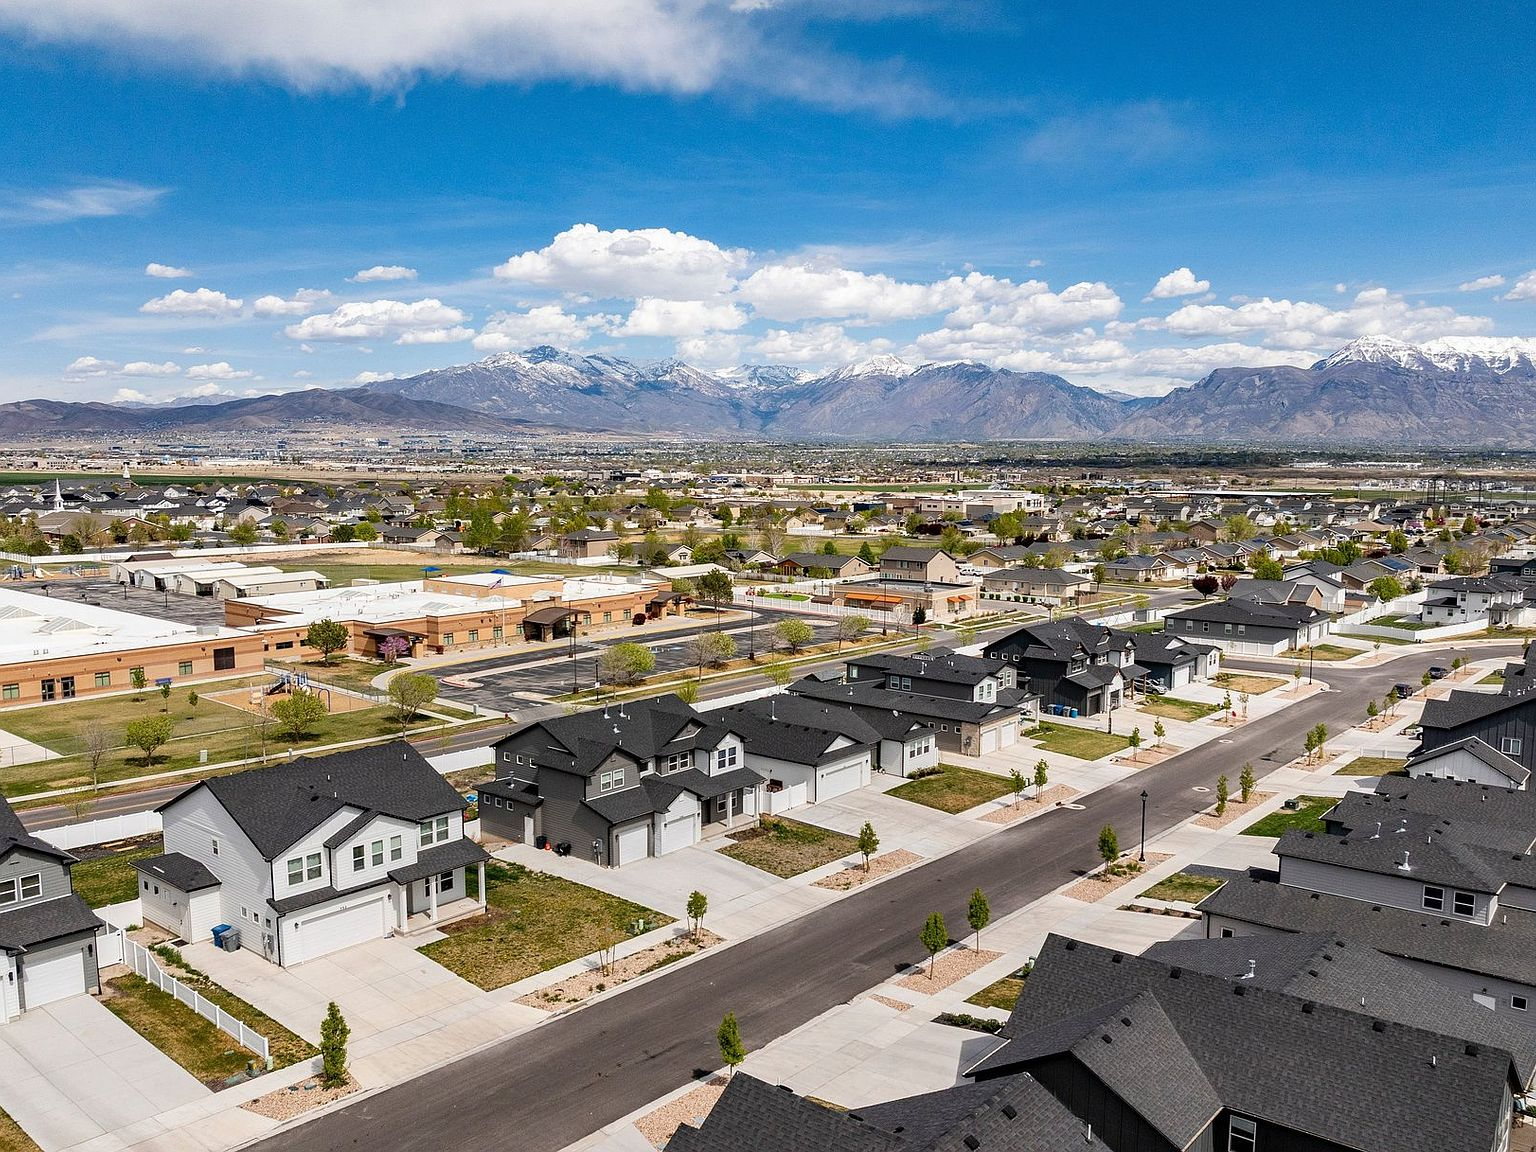
Aerial view of the neighborhood and surrounding streets
Drone view over the neighborhood with mountains
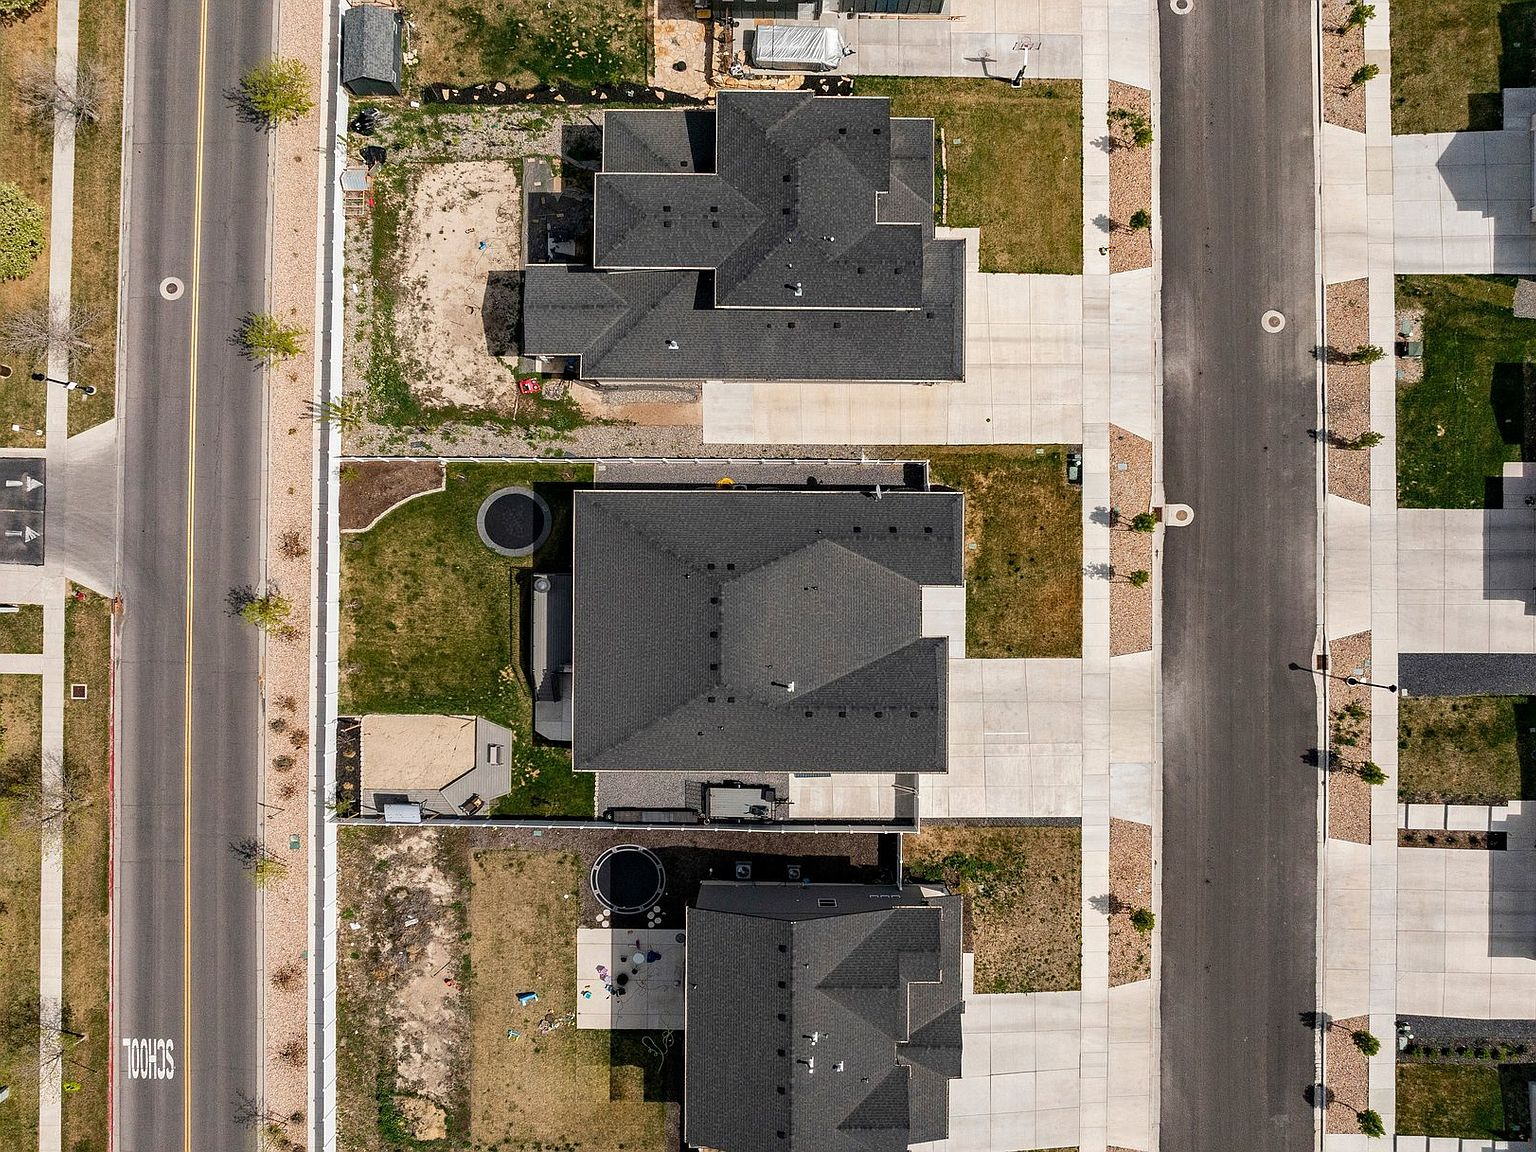
Overhead drone view of the property lot layout
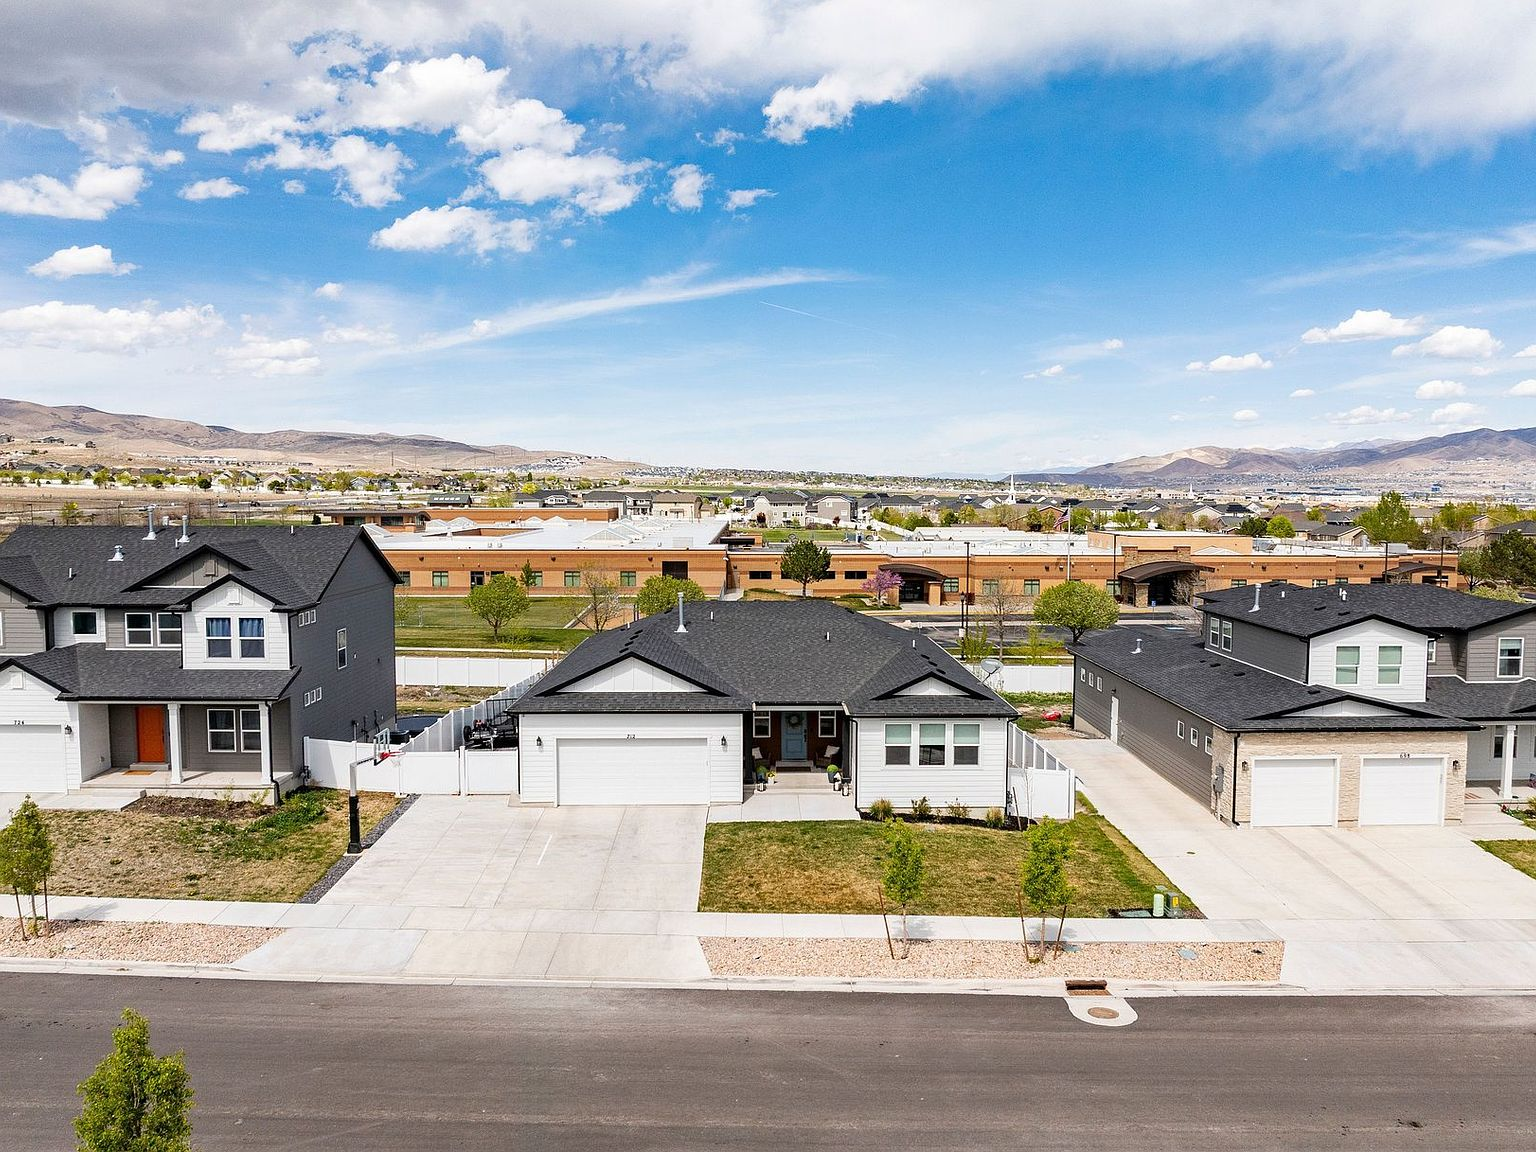
Aerial view of front exterior and street
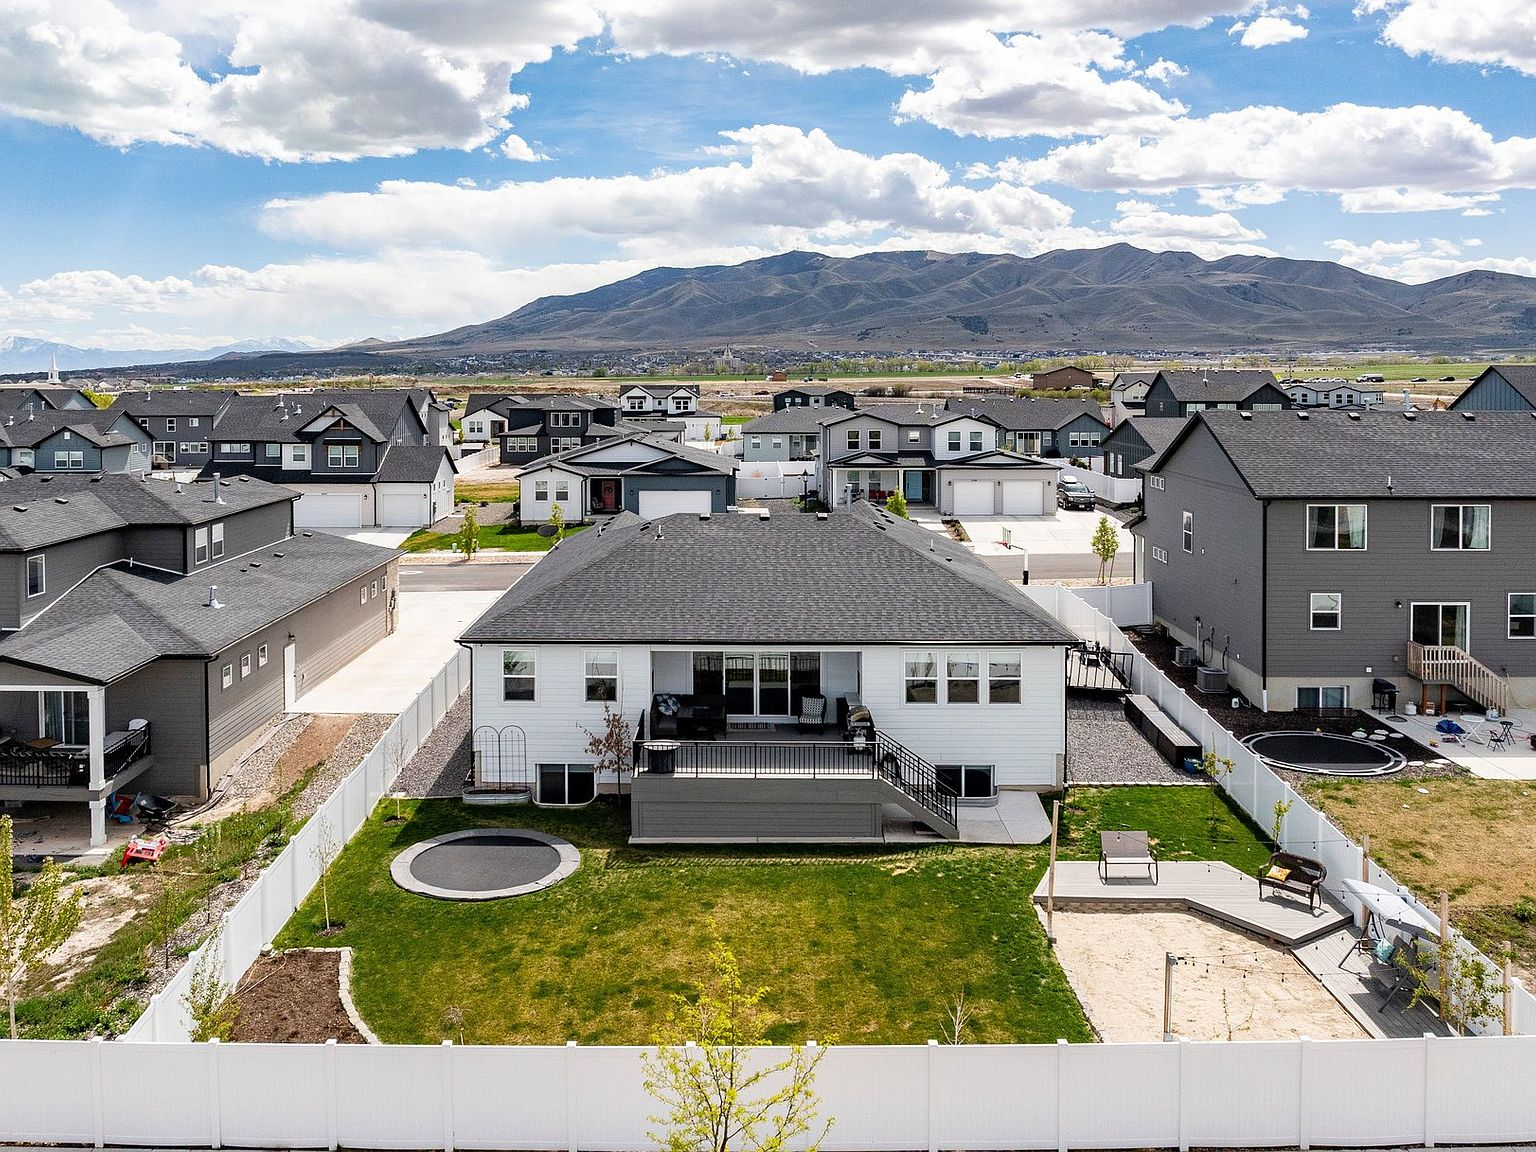
Aerial view of the backyard, deck, and trampoline

Interior

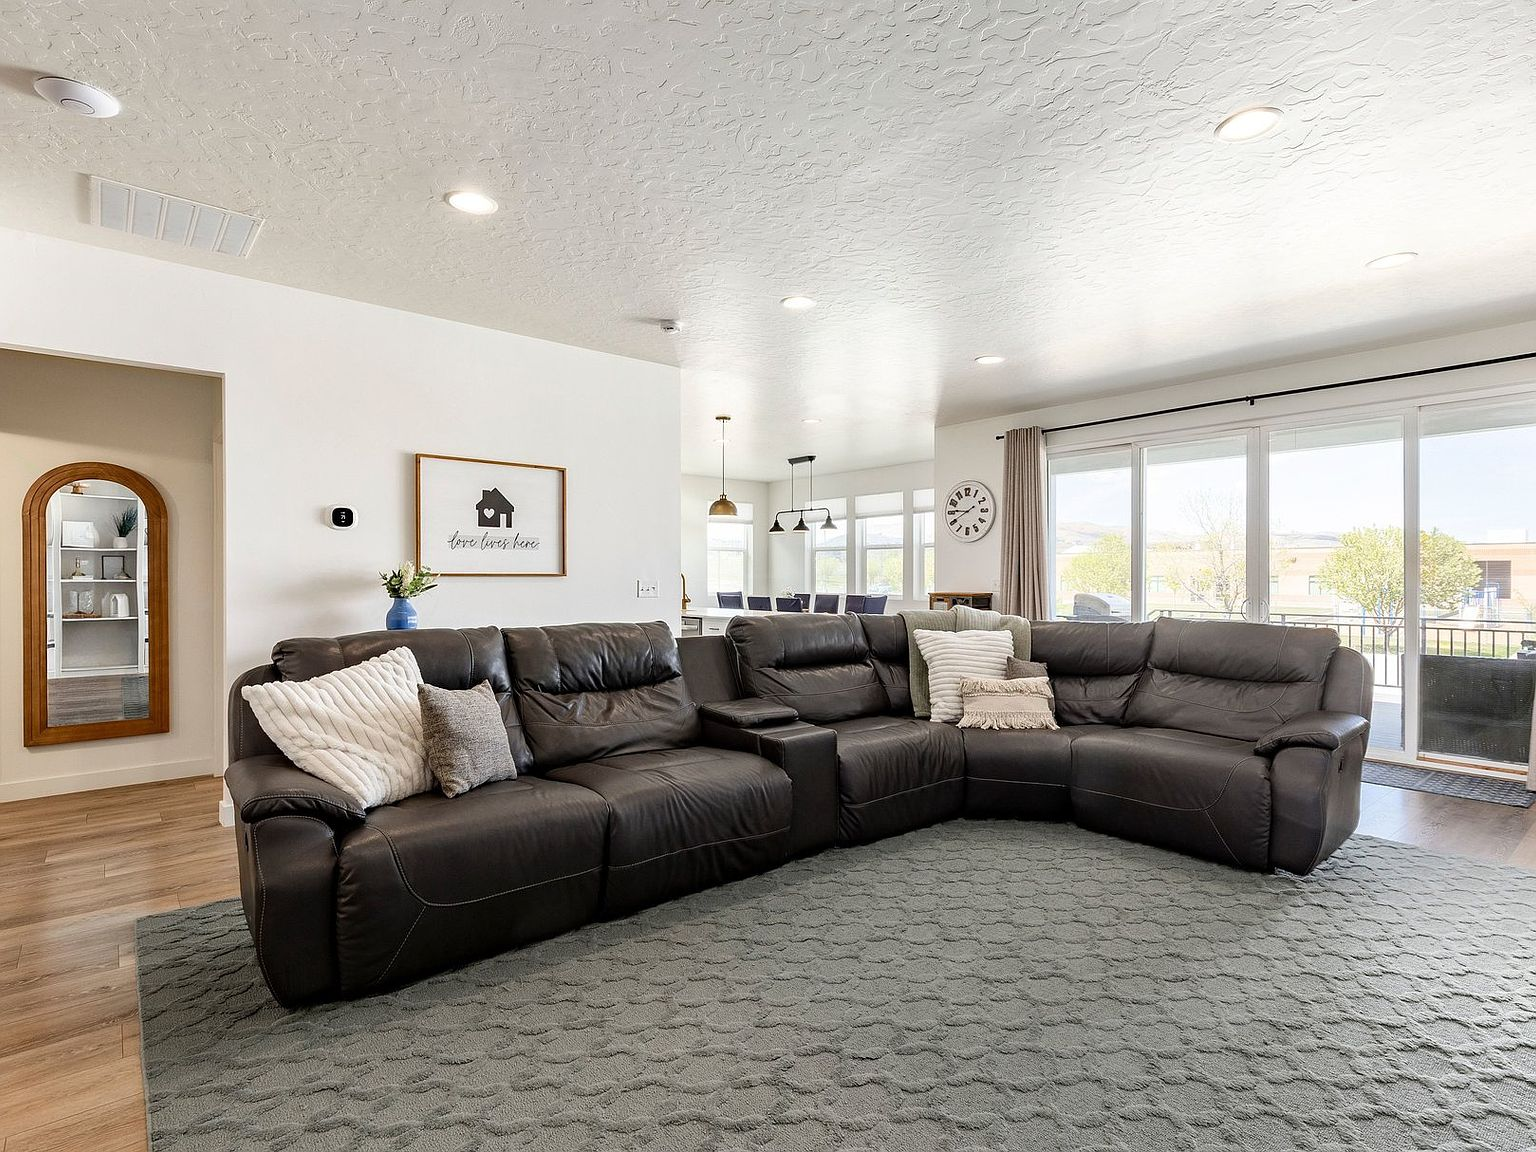
Open-concept living room with luxury vinyl plank floors
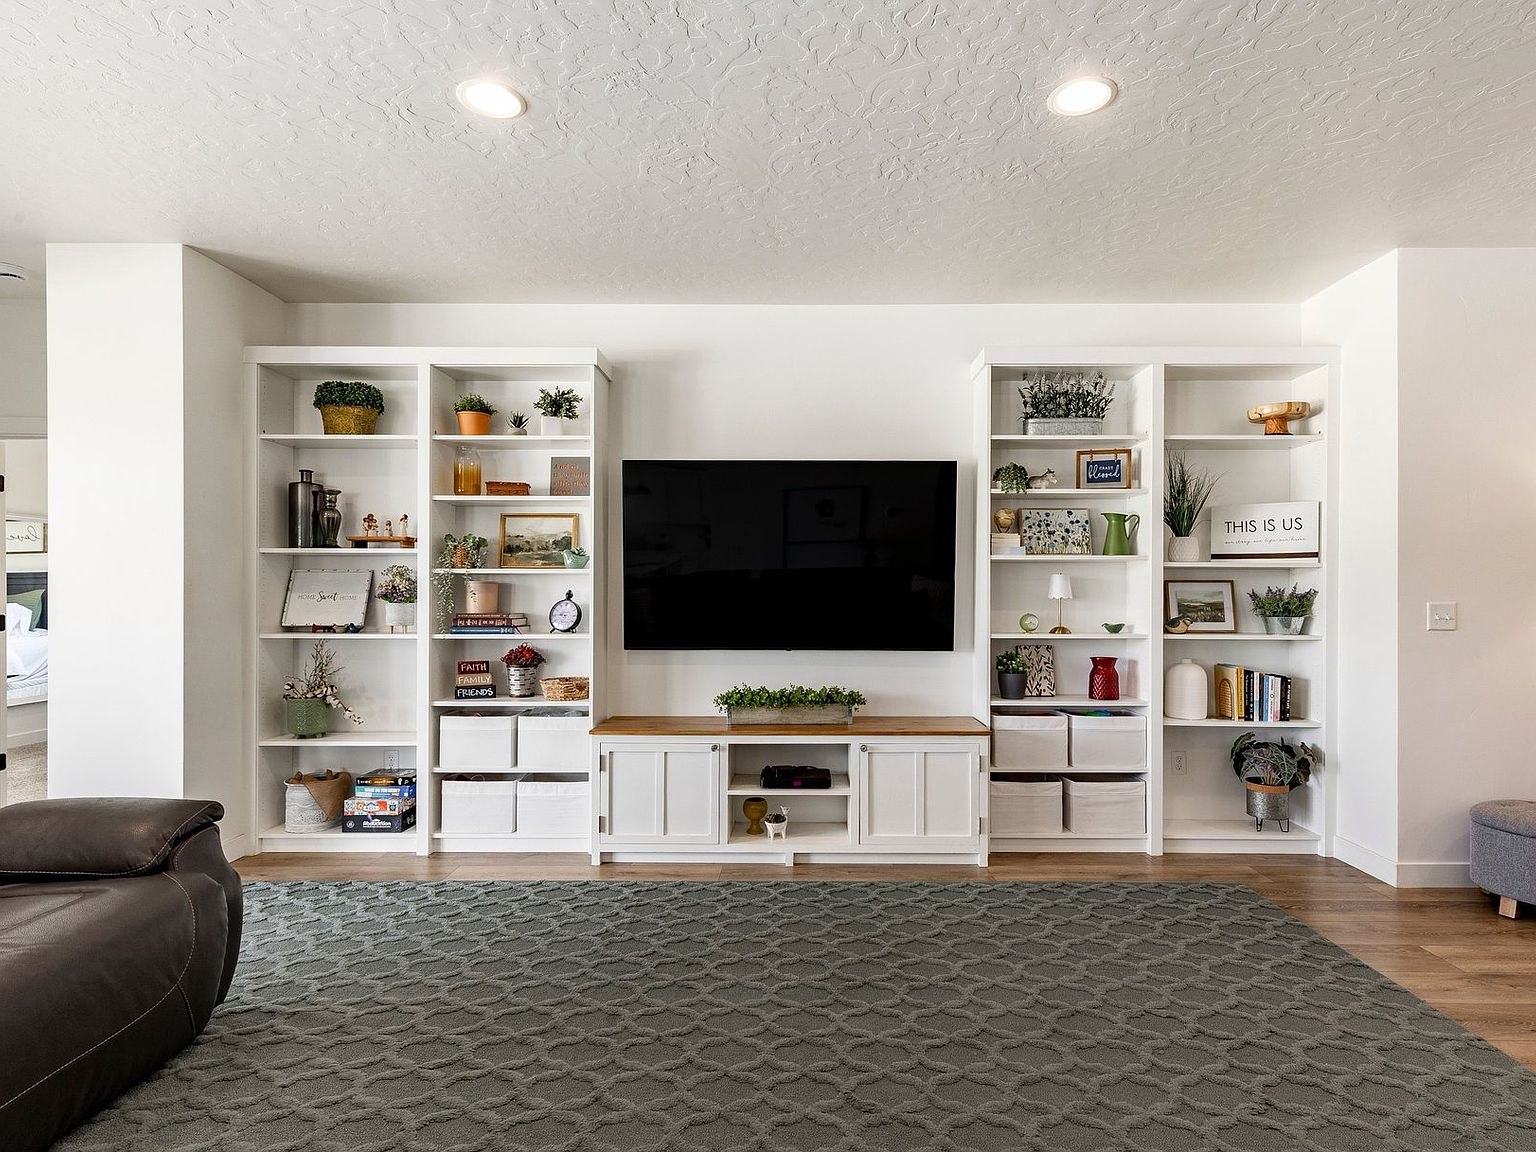
Living room with custom built-in shelving and feature wall
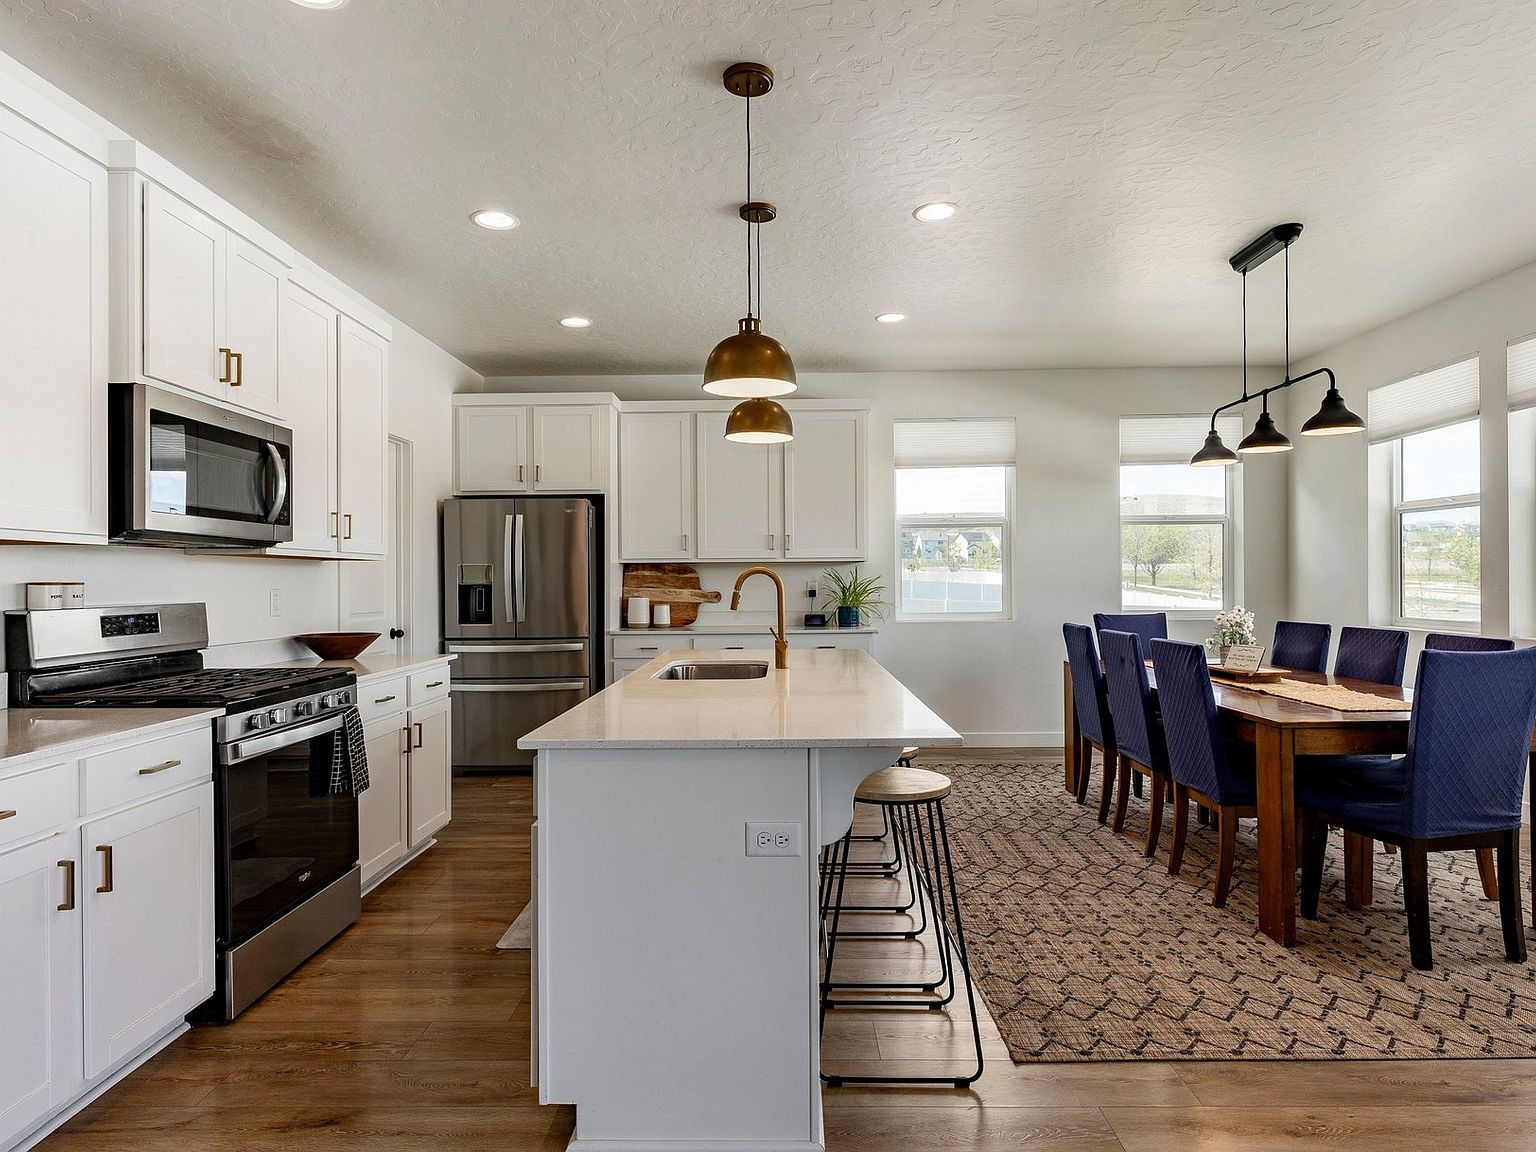
Open-concept kitchen and dining area with white cabinetry
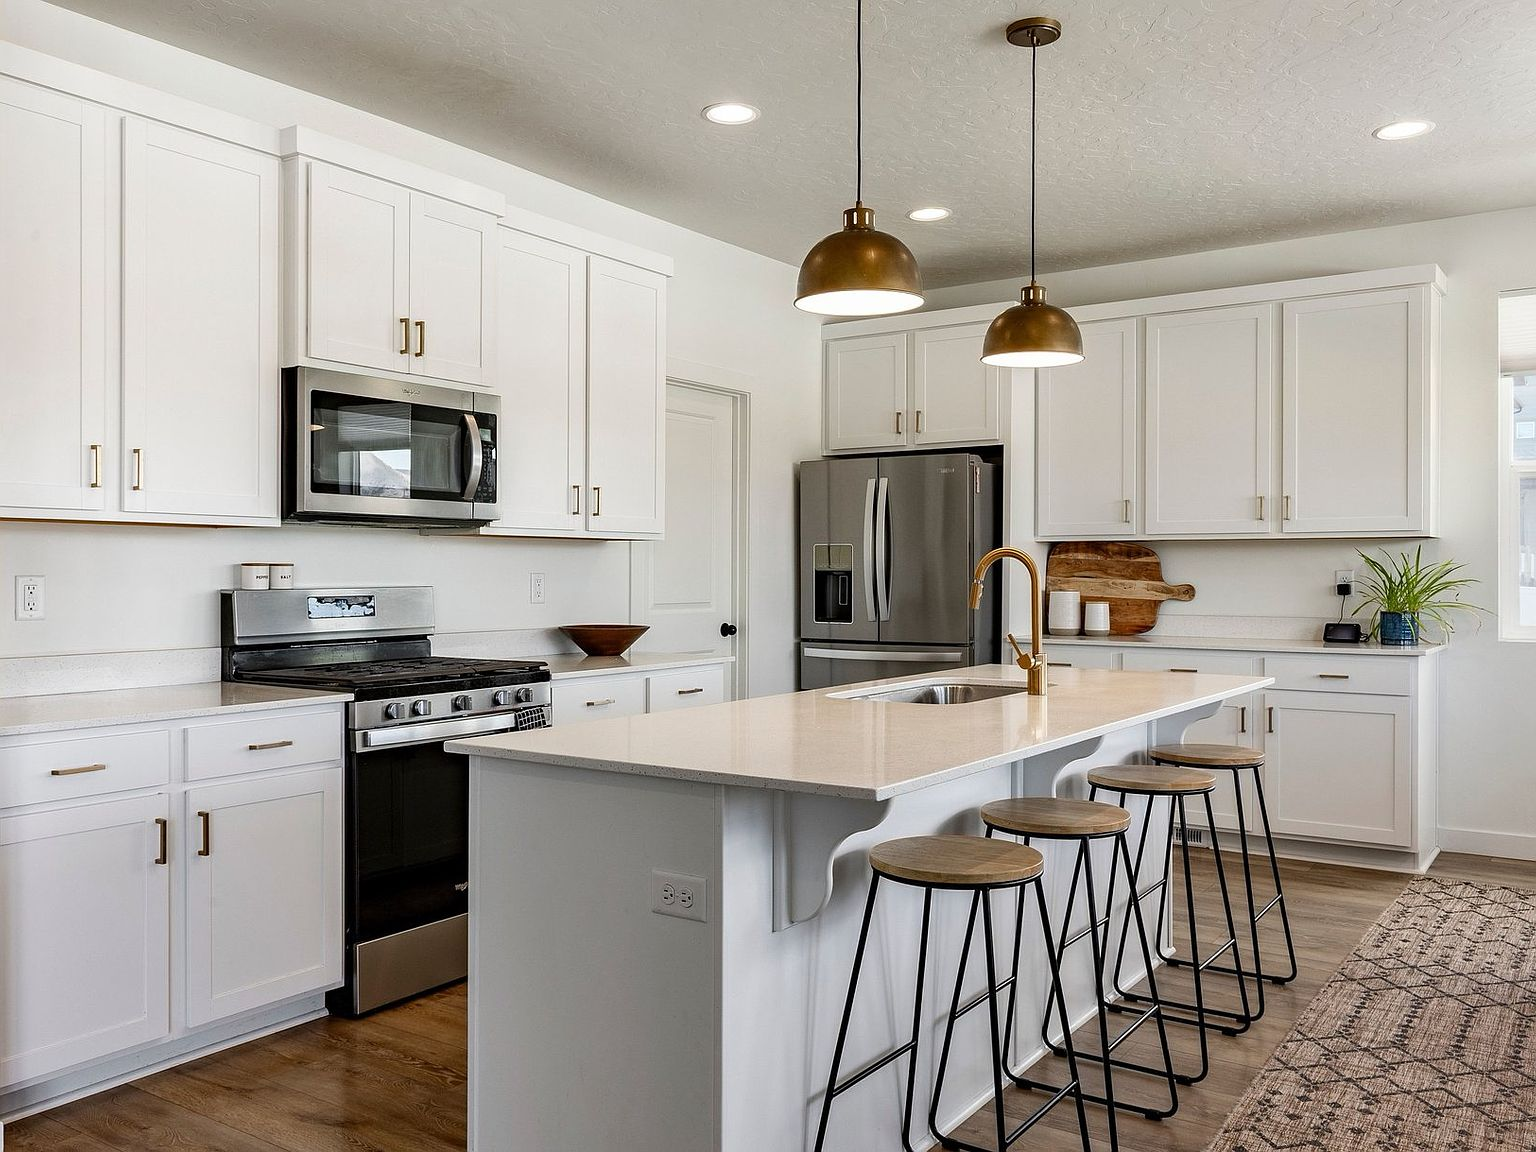
Modern white kitchen with island and brass pendants
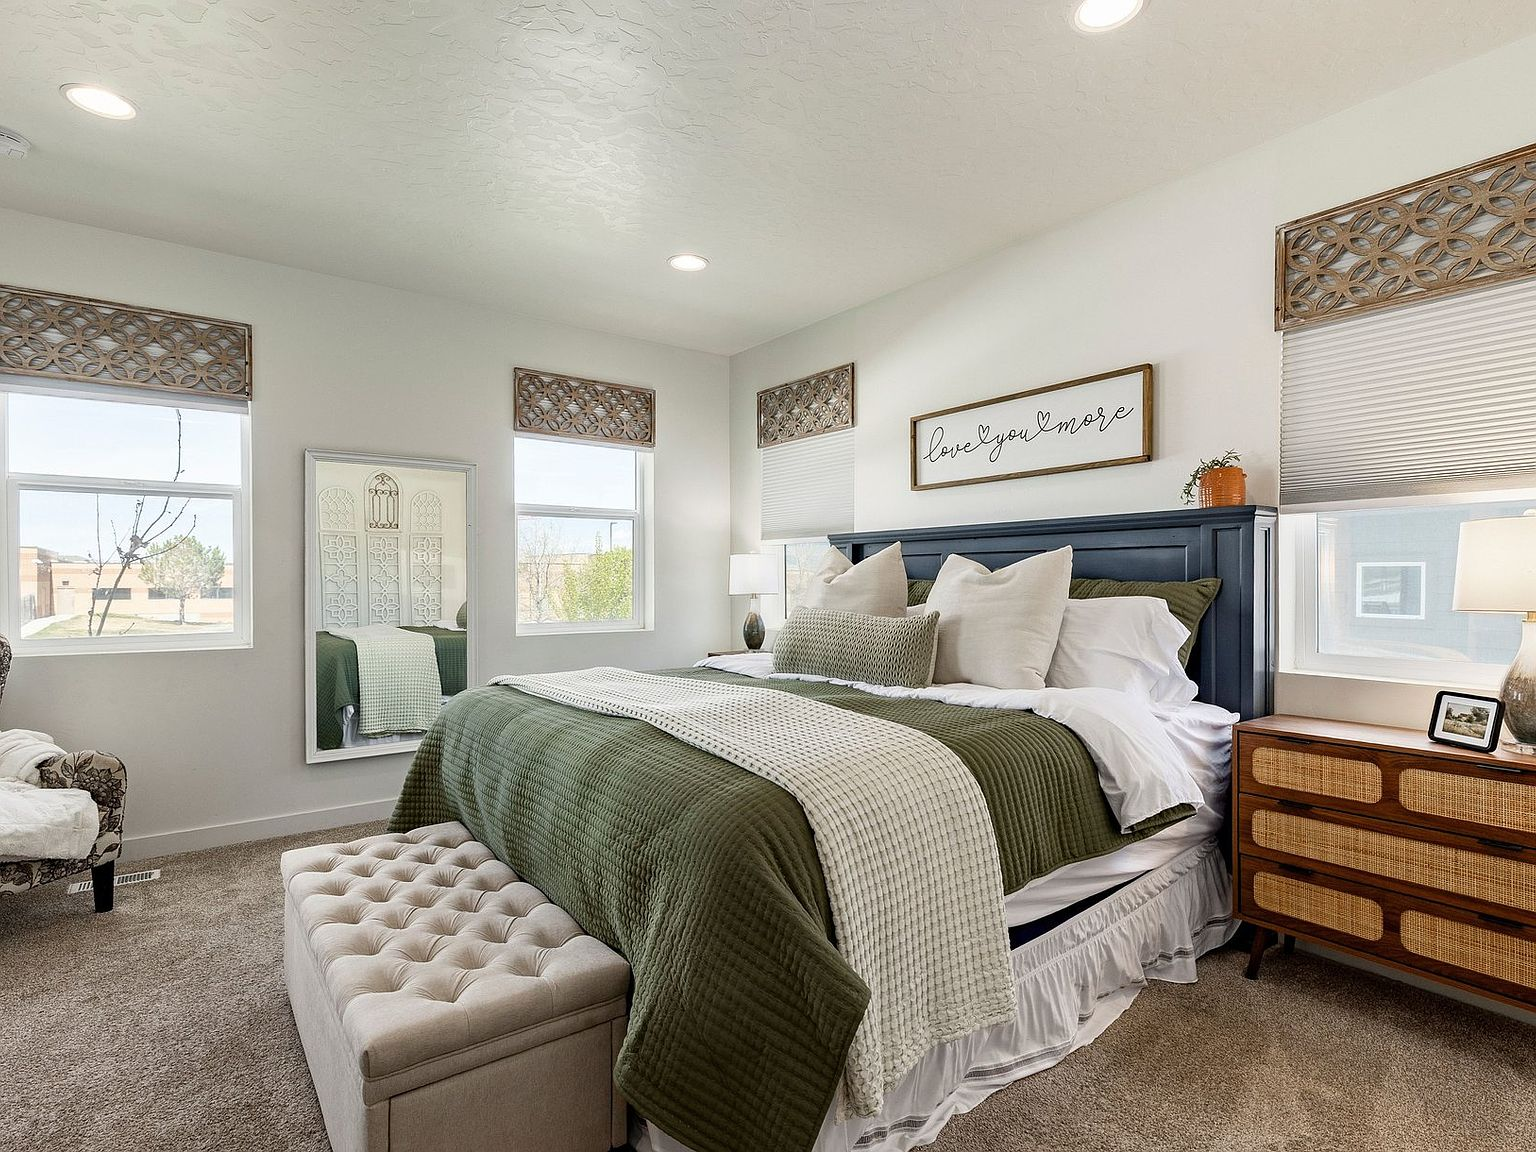
Primary bedroom suite with natural light
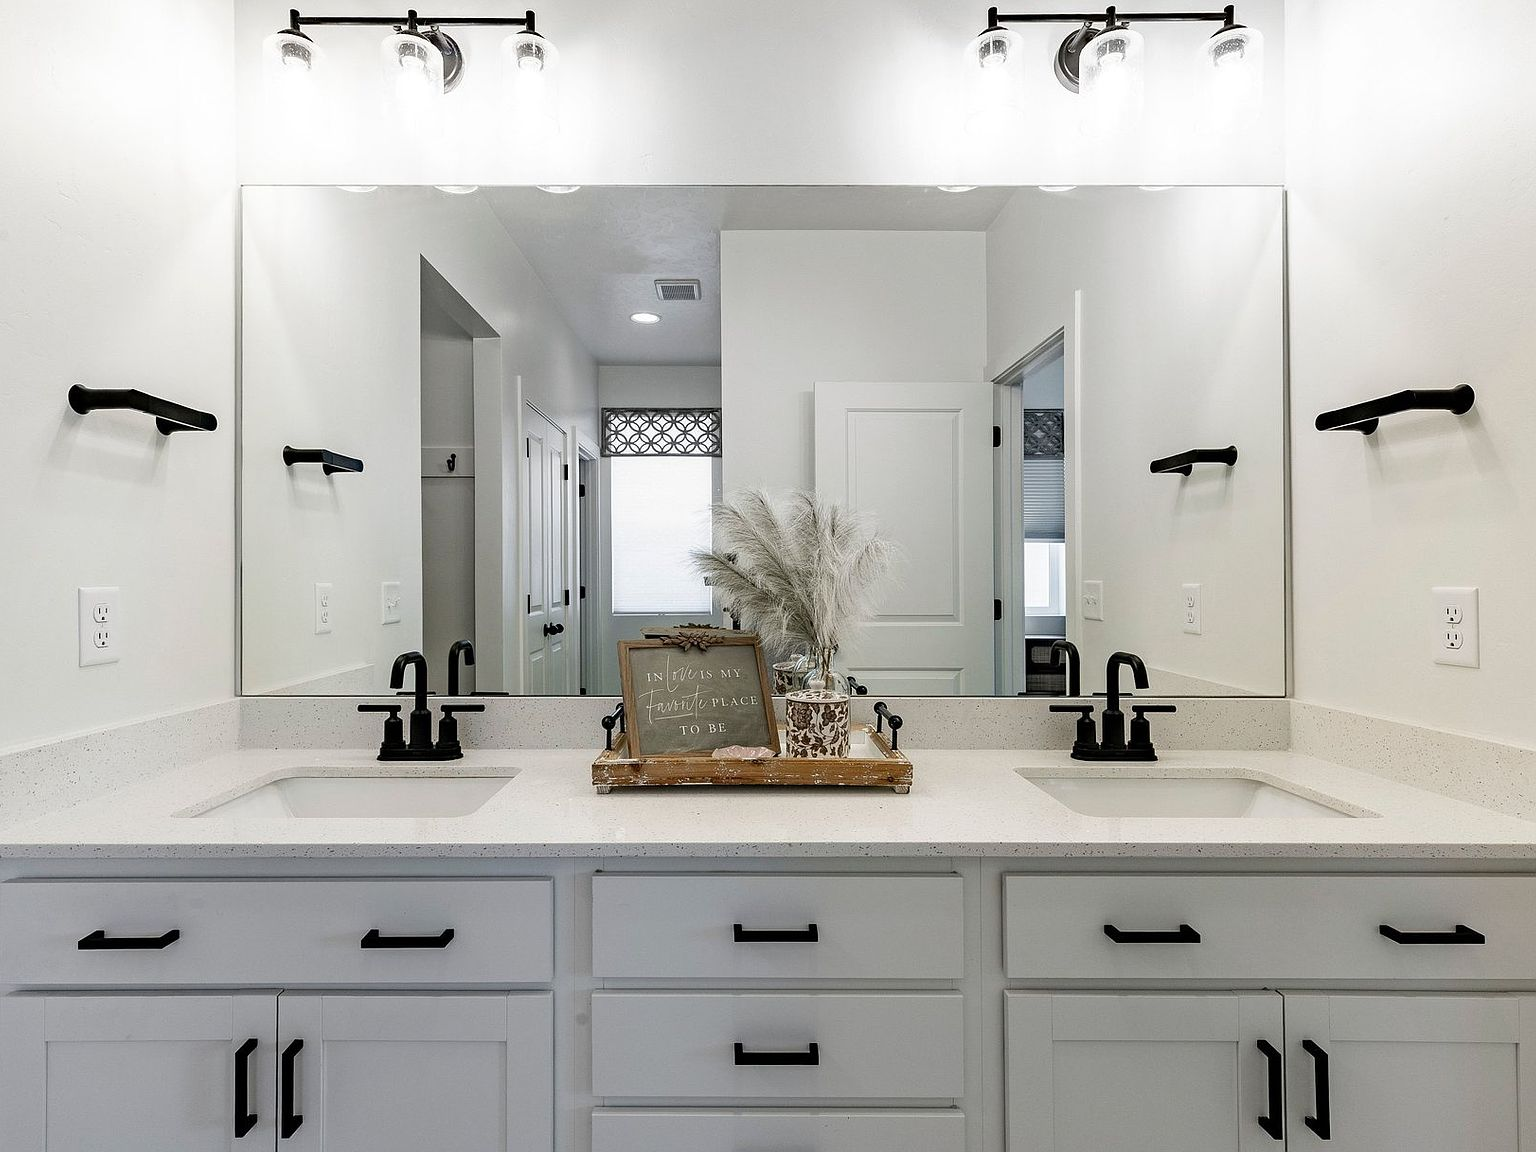
Bathroom with double vanity and black hardware
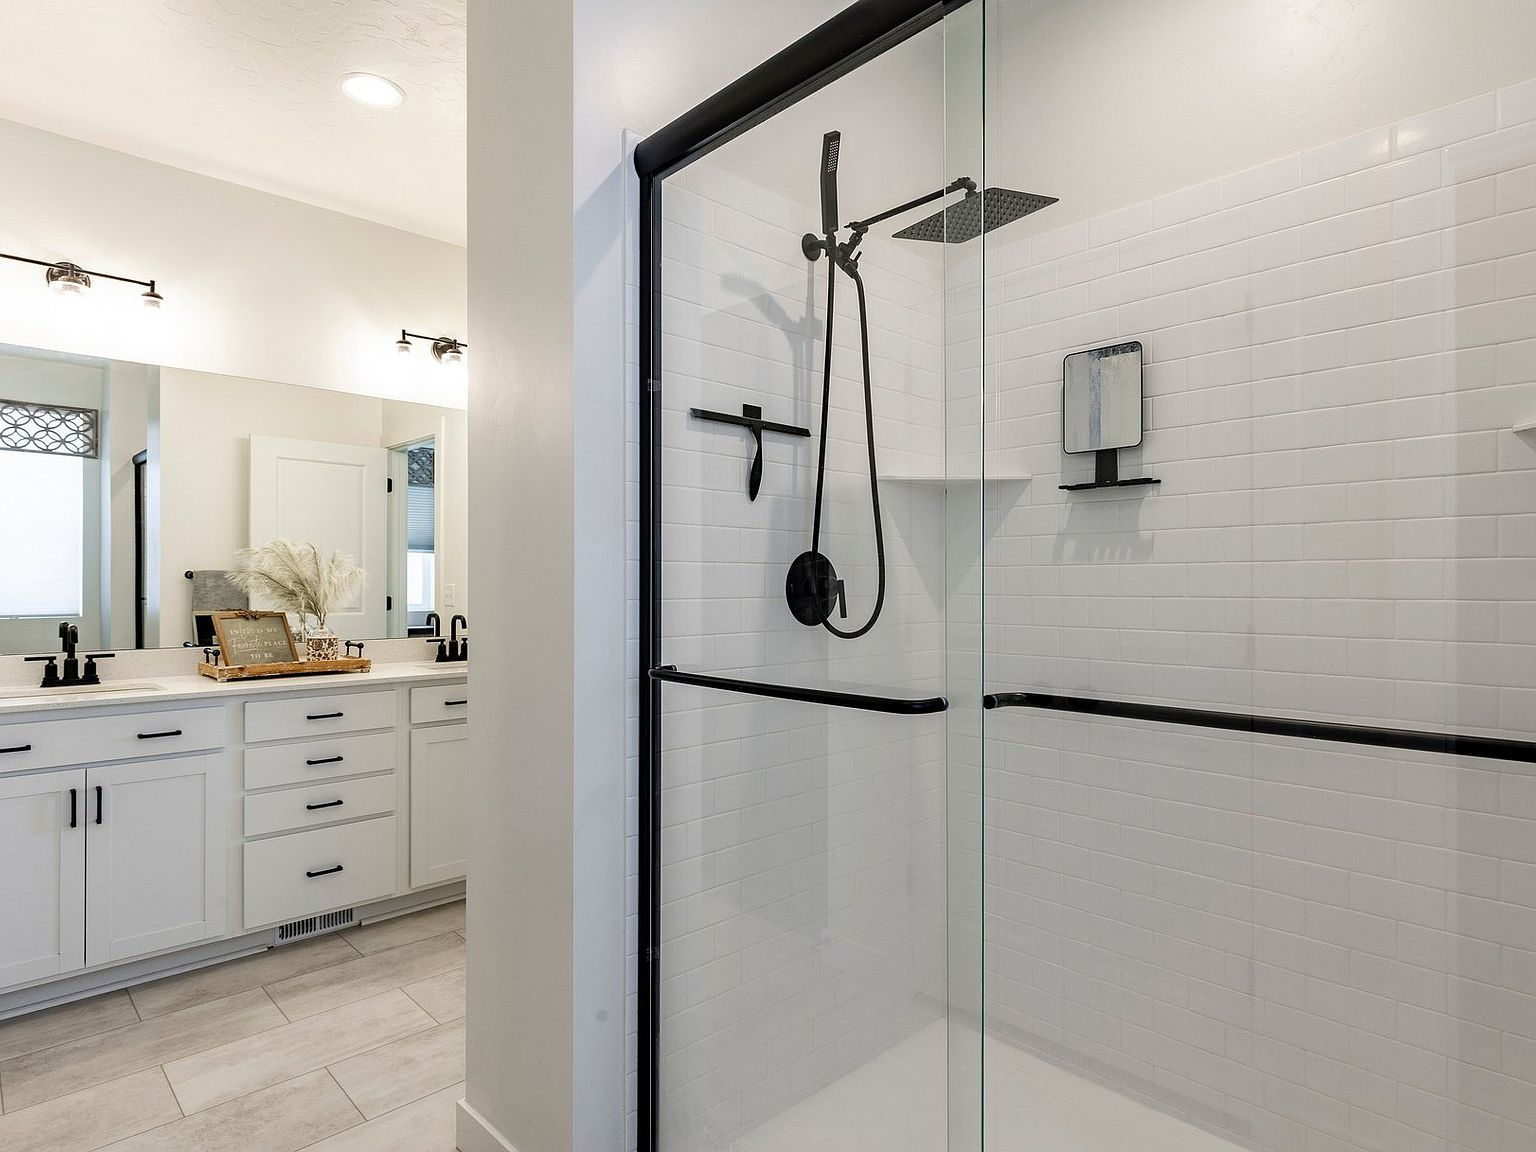
Primary bathroom with glass shower and dual vanity
Modern bathroom with white vanity and black fixtures
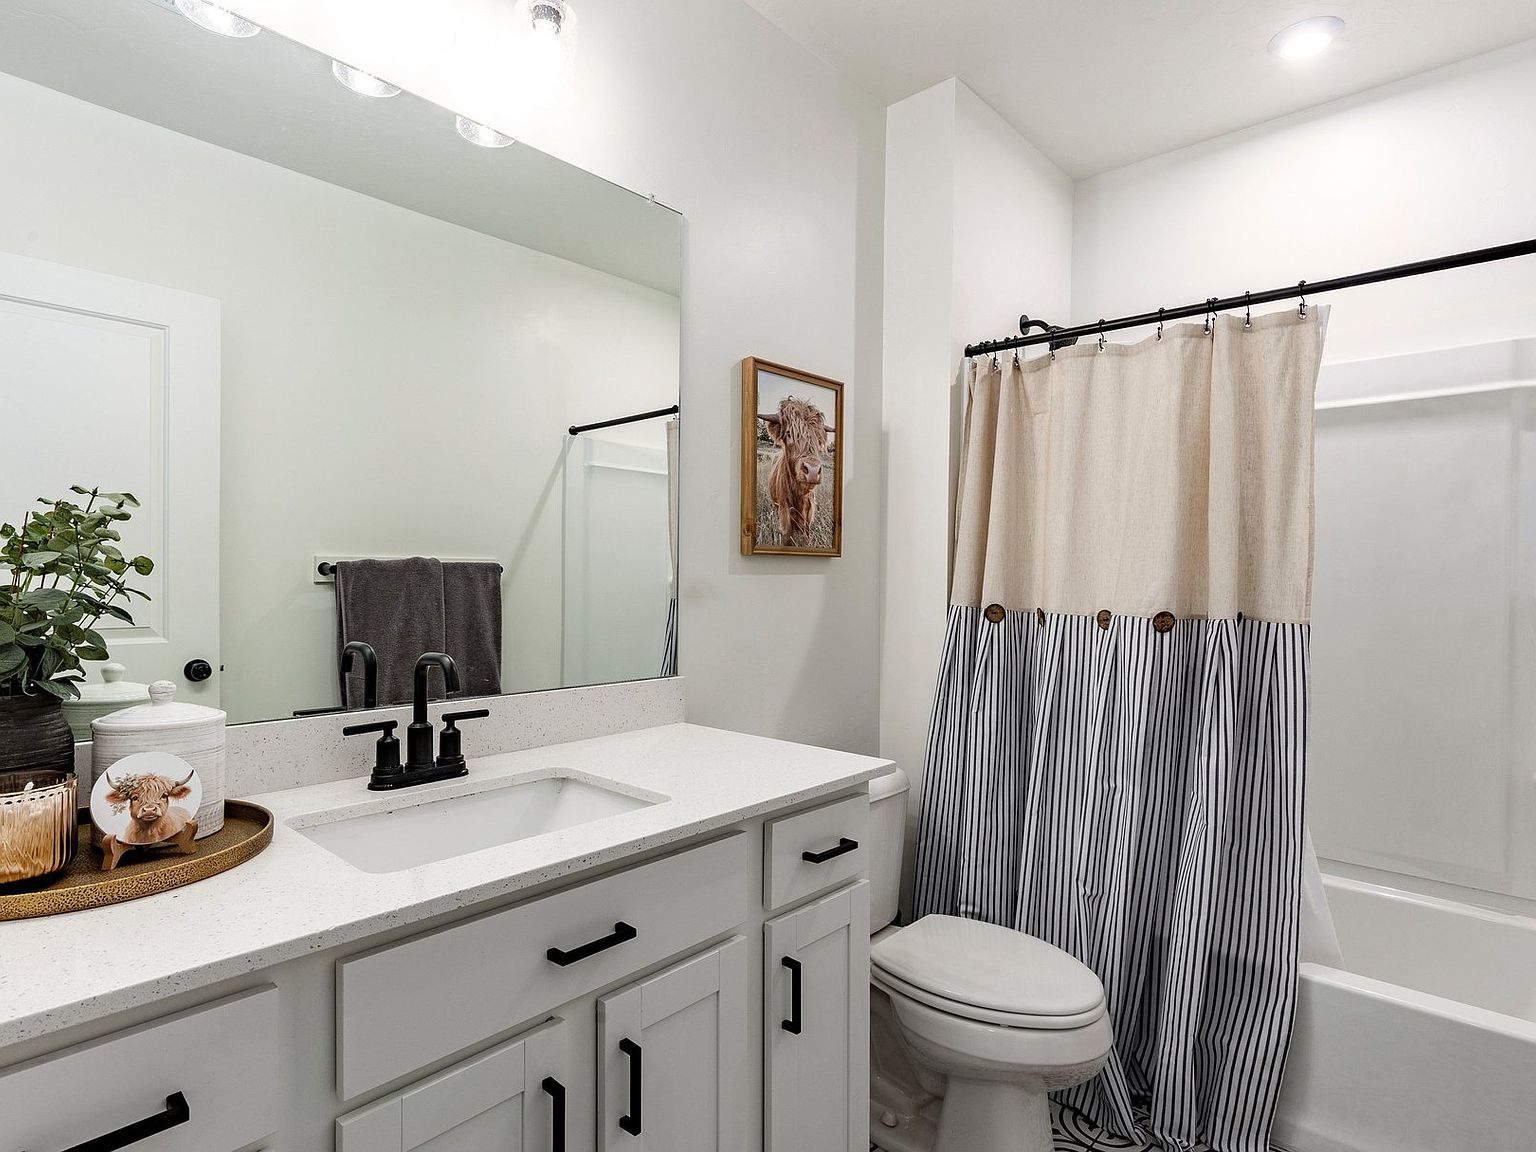
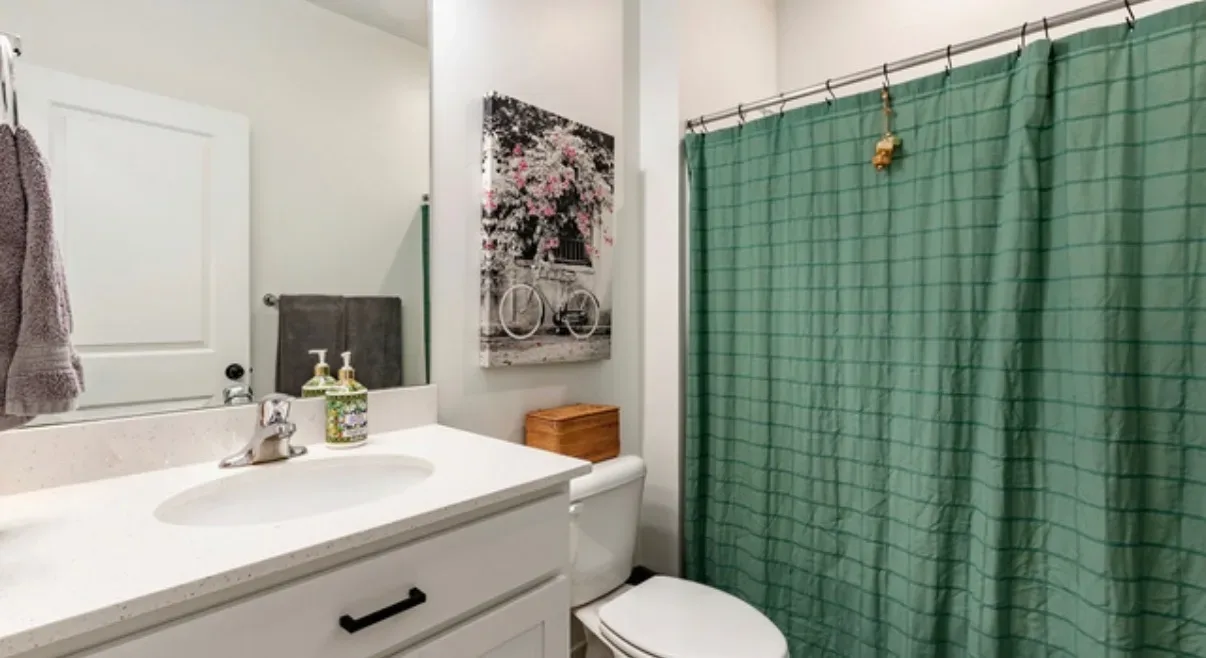
Secondary bathroom with vanity and shower
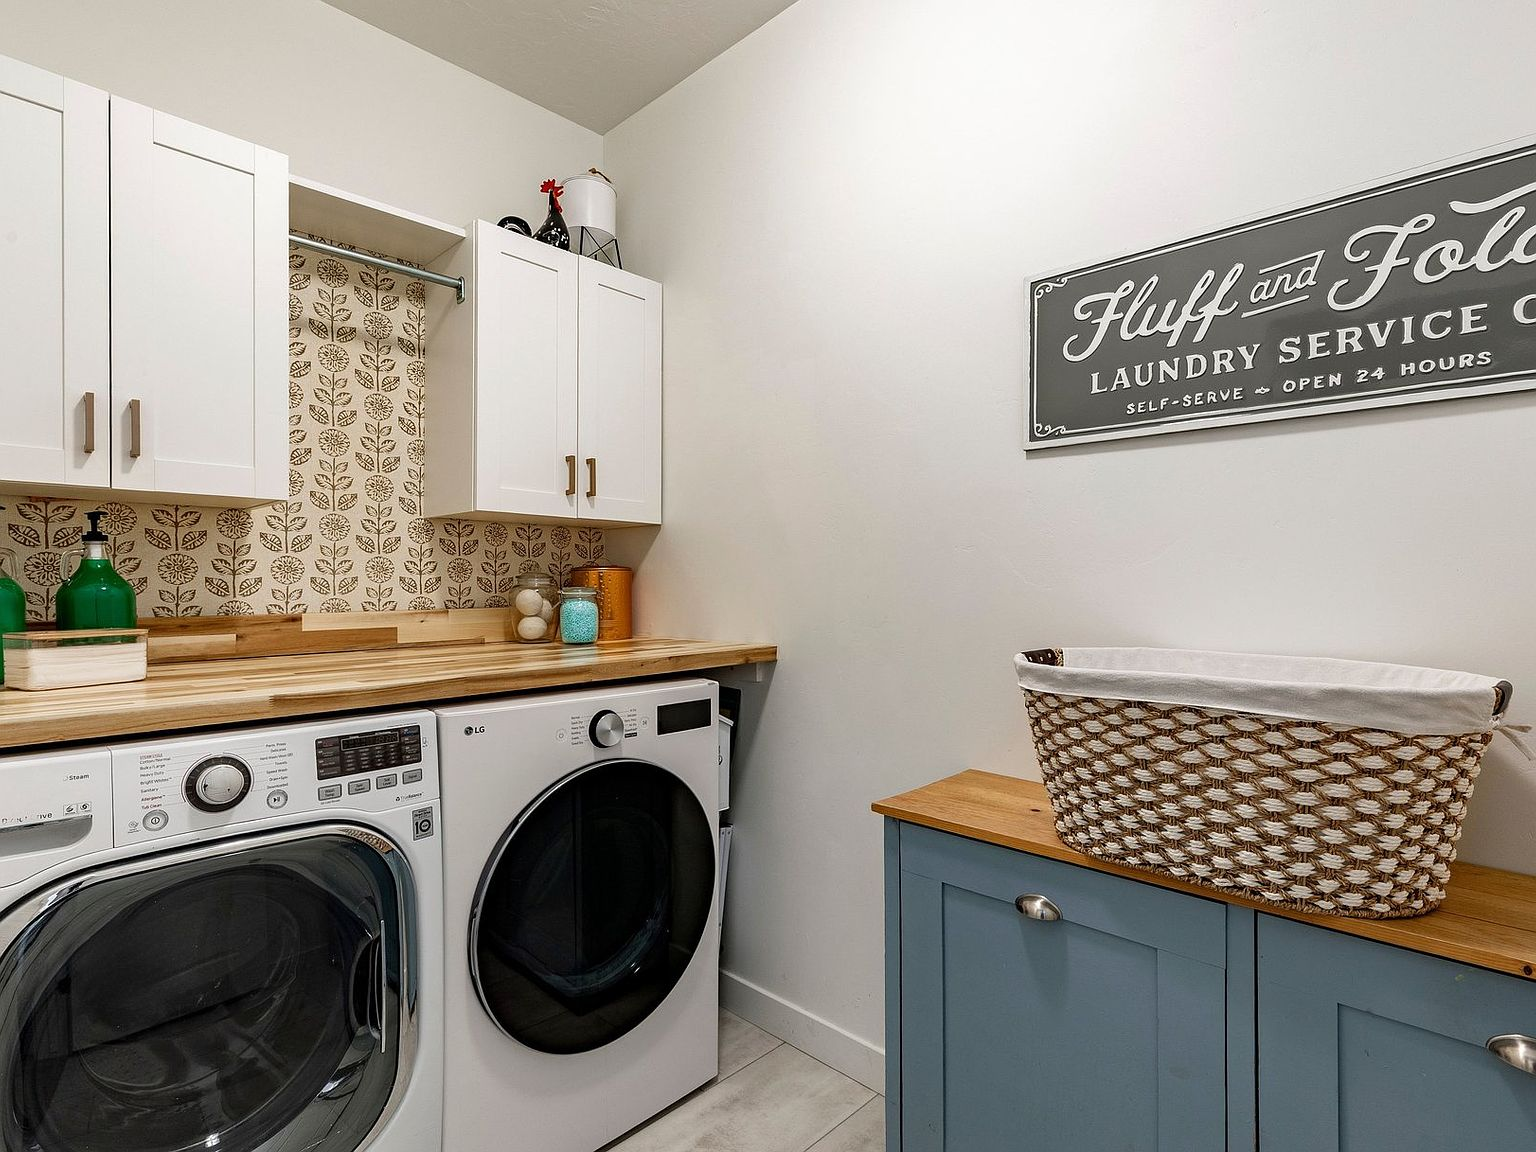
Modern laundry room with floral wallpaper accent
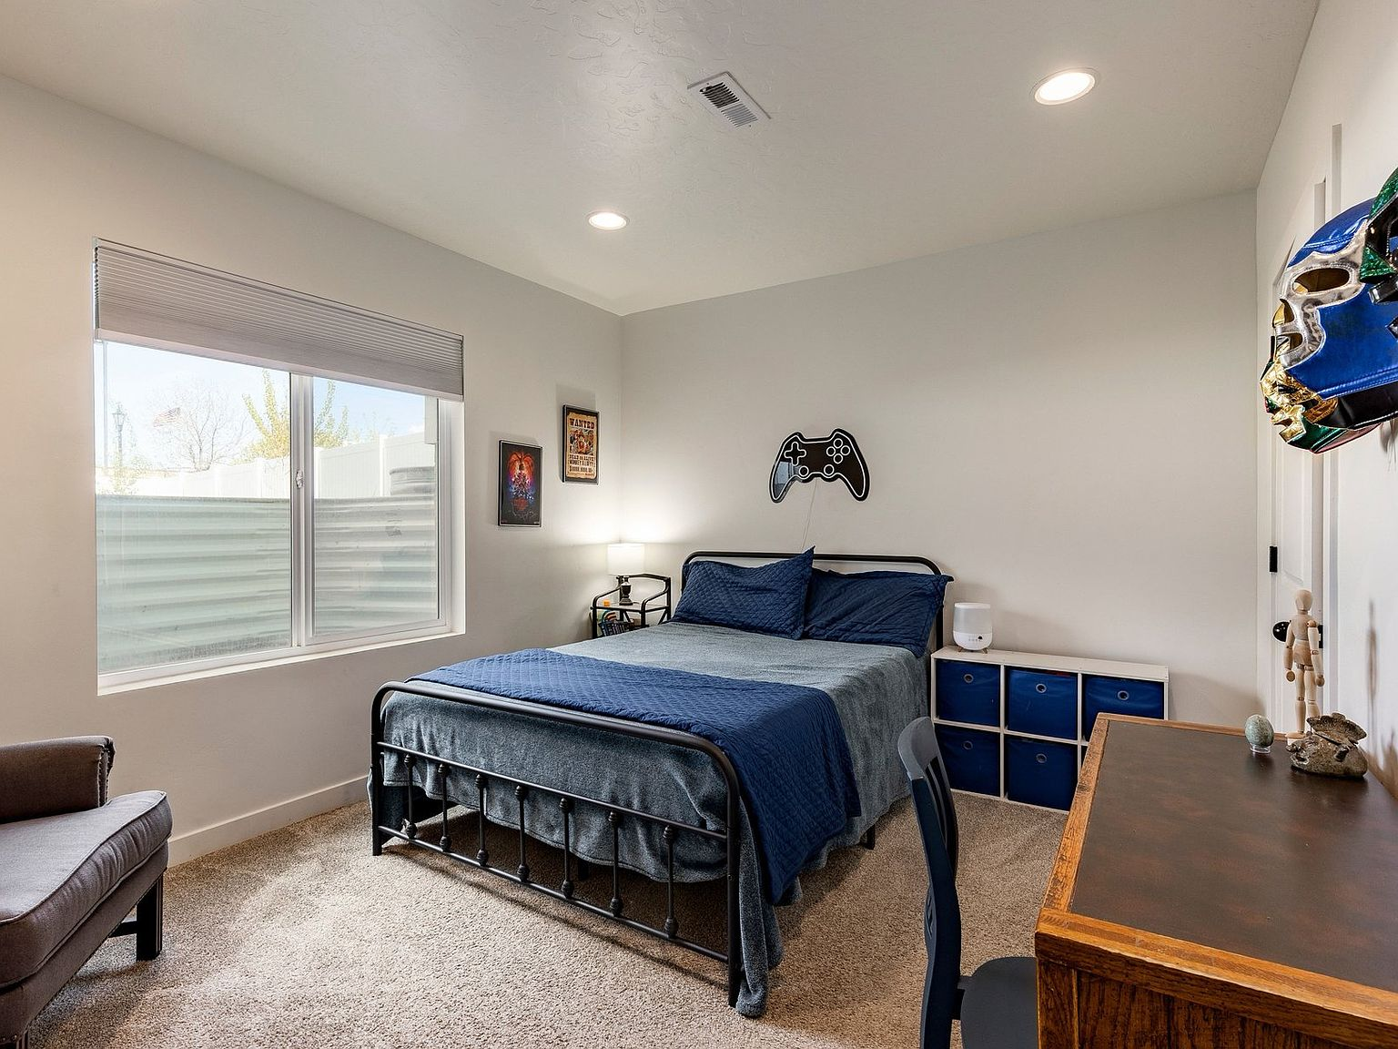
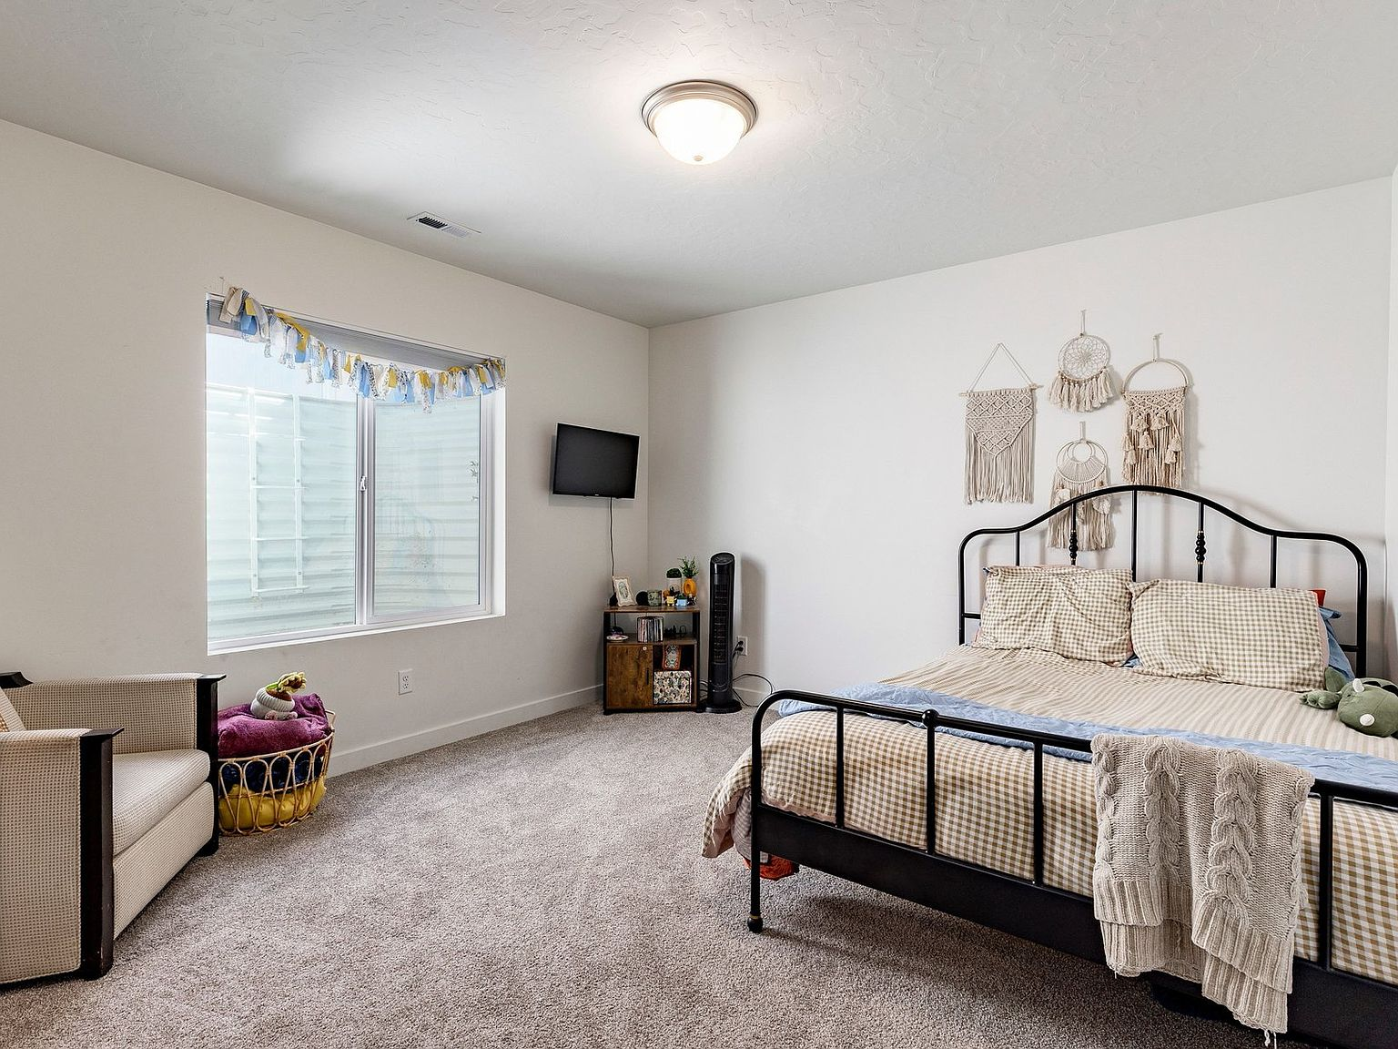
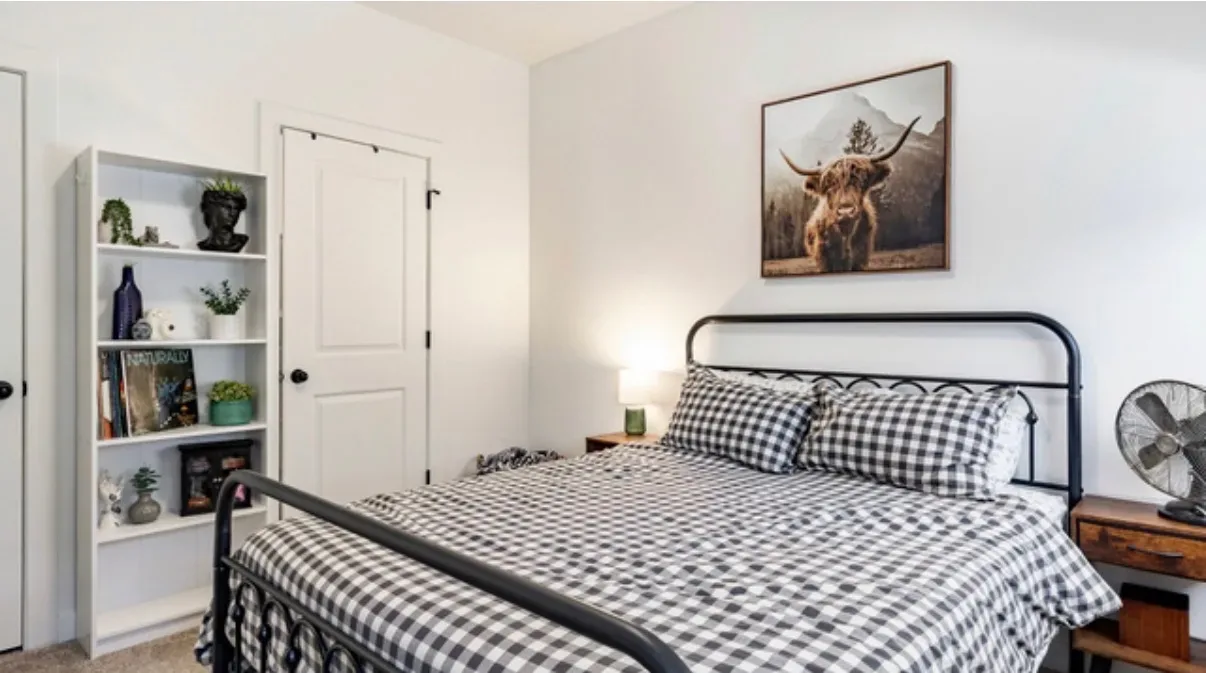
Secondary bedroom setup
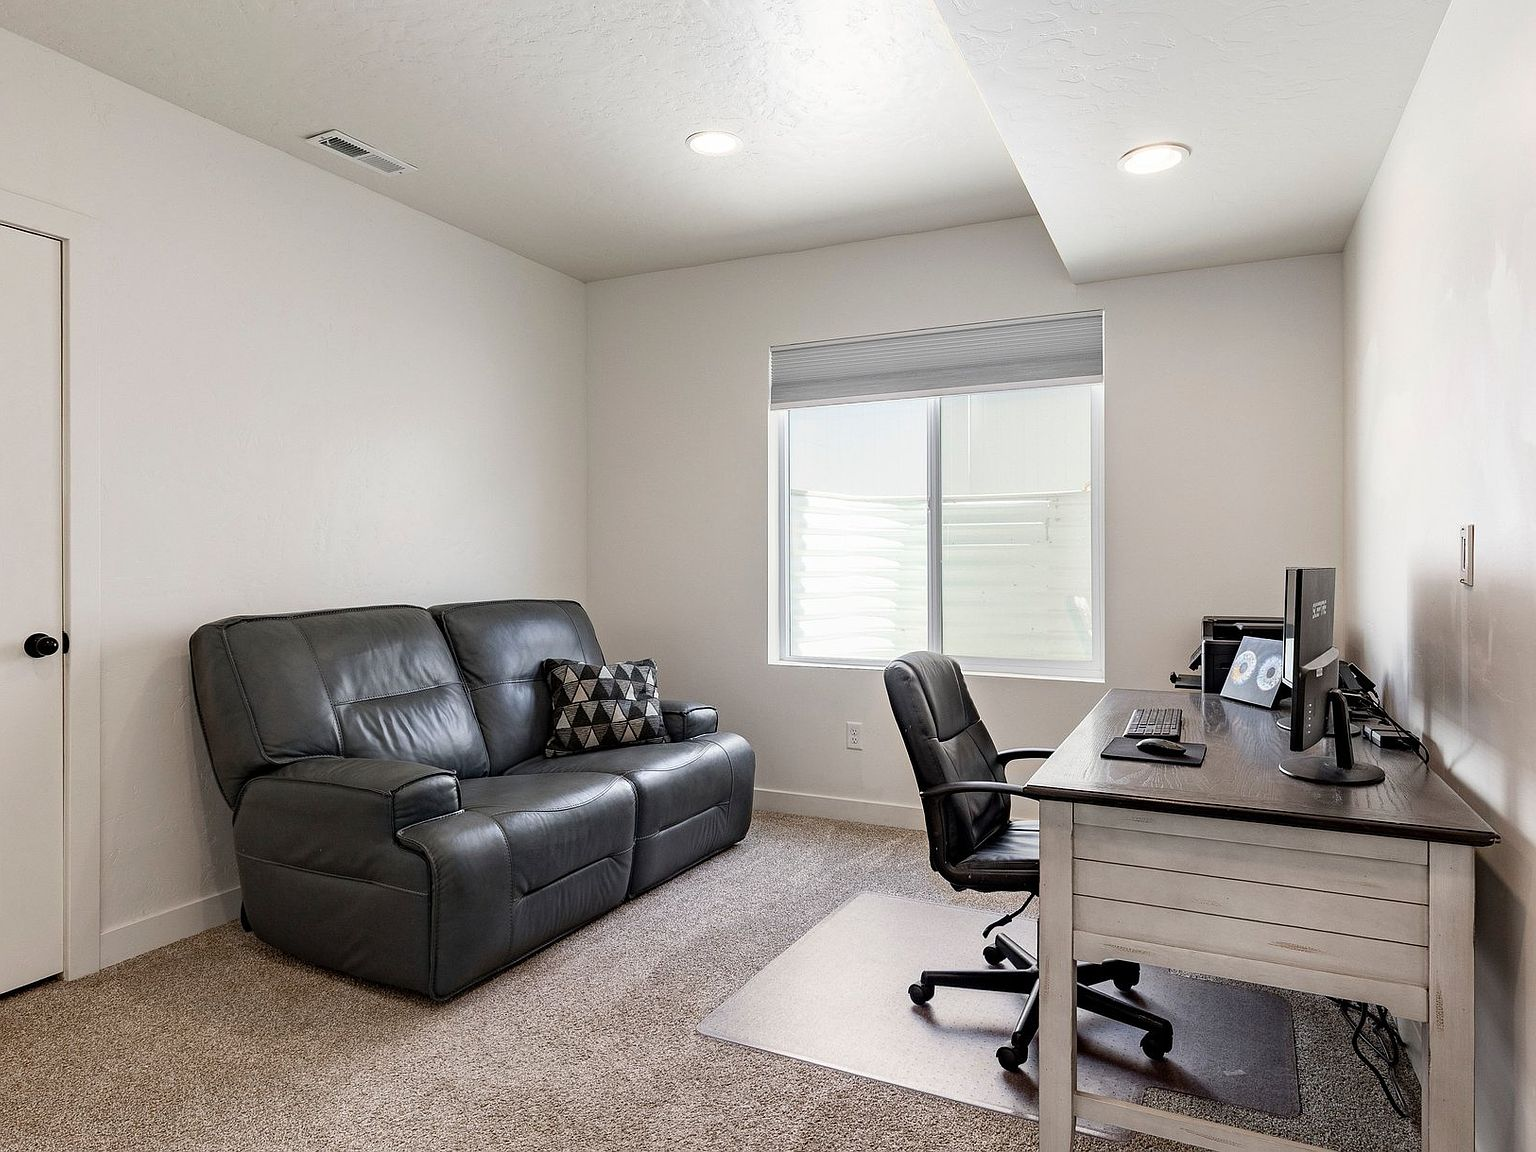
Bedroom configured as home office
Secondary bedroom with neutral finishes
Additional secondary bedroom

Mother-in-Law Suite (ADU)
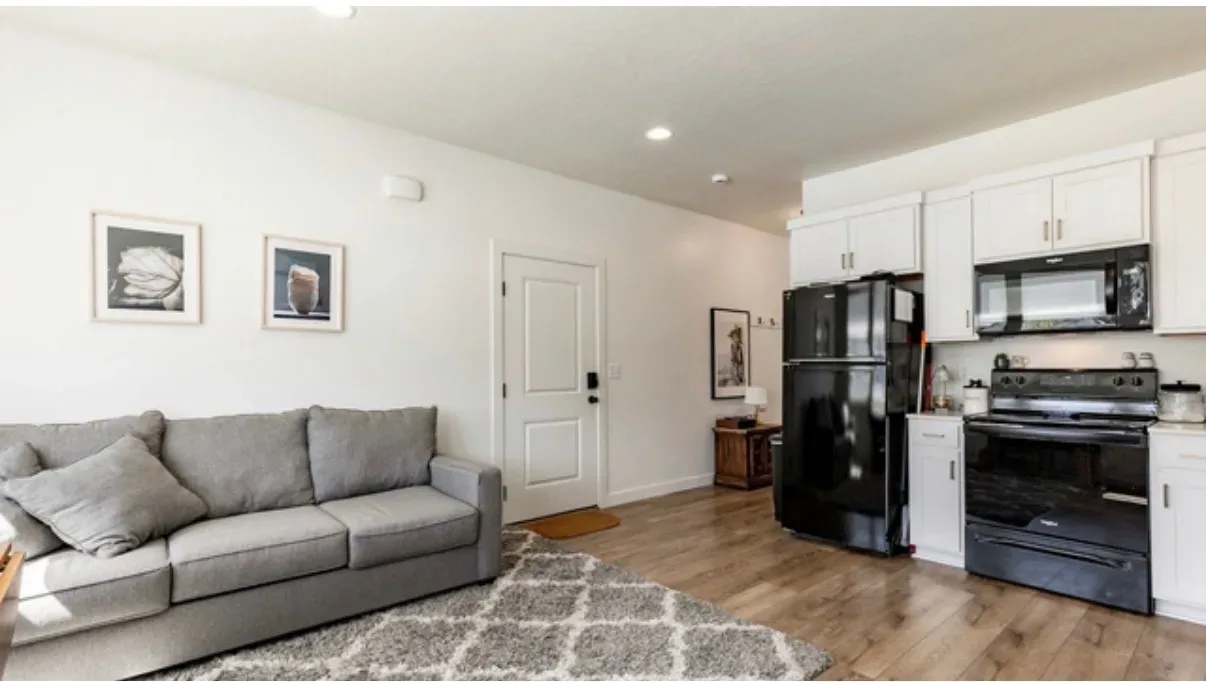
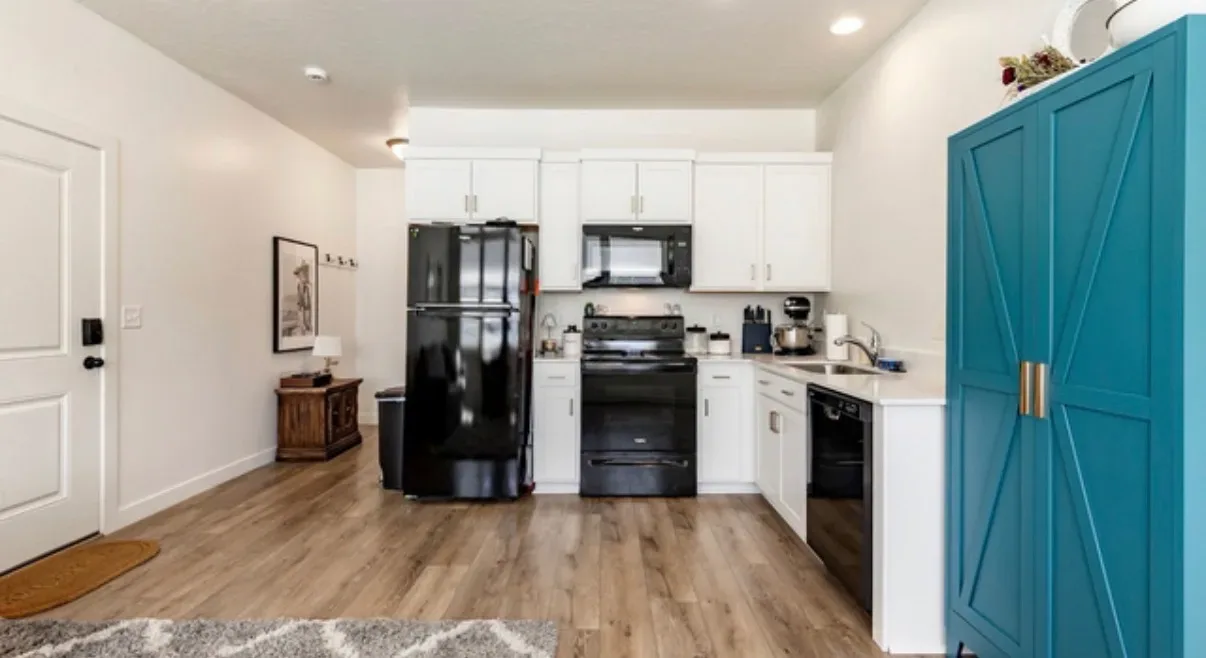
ADU living area with kitchen
ADU kitchenette area with white cabinetry

Backyard & Deck

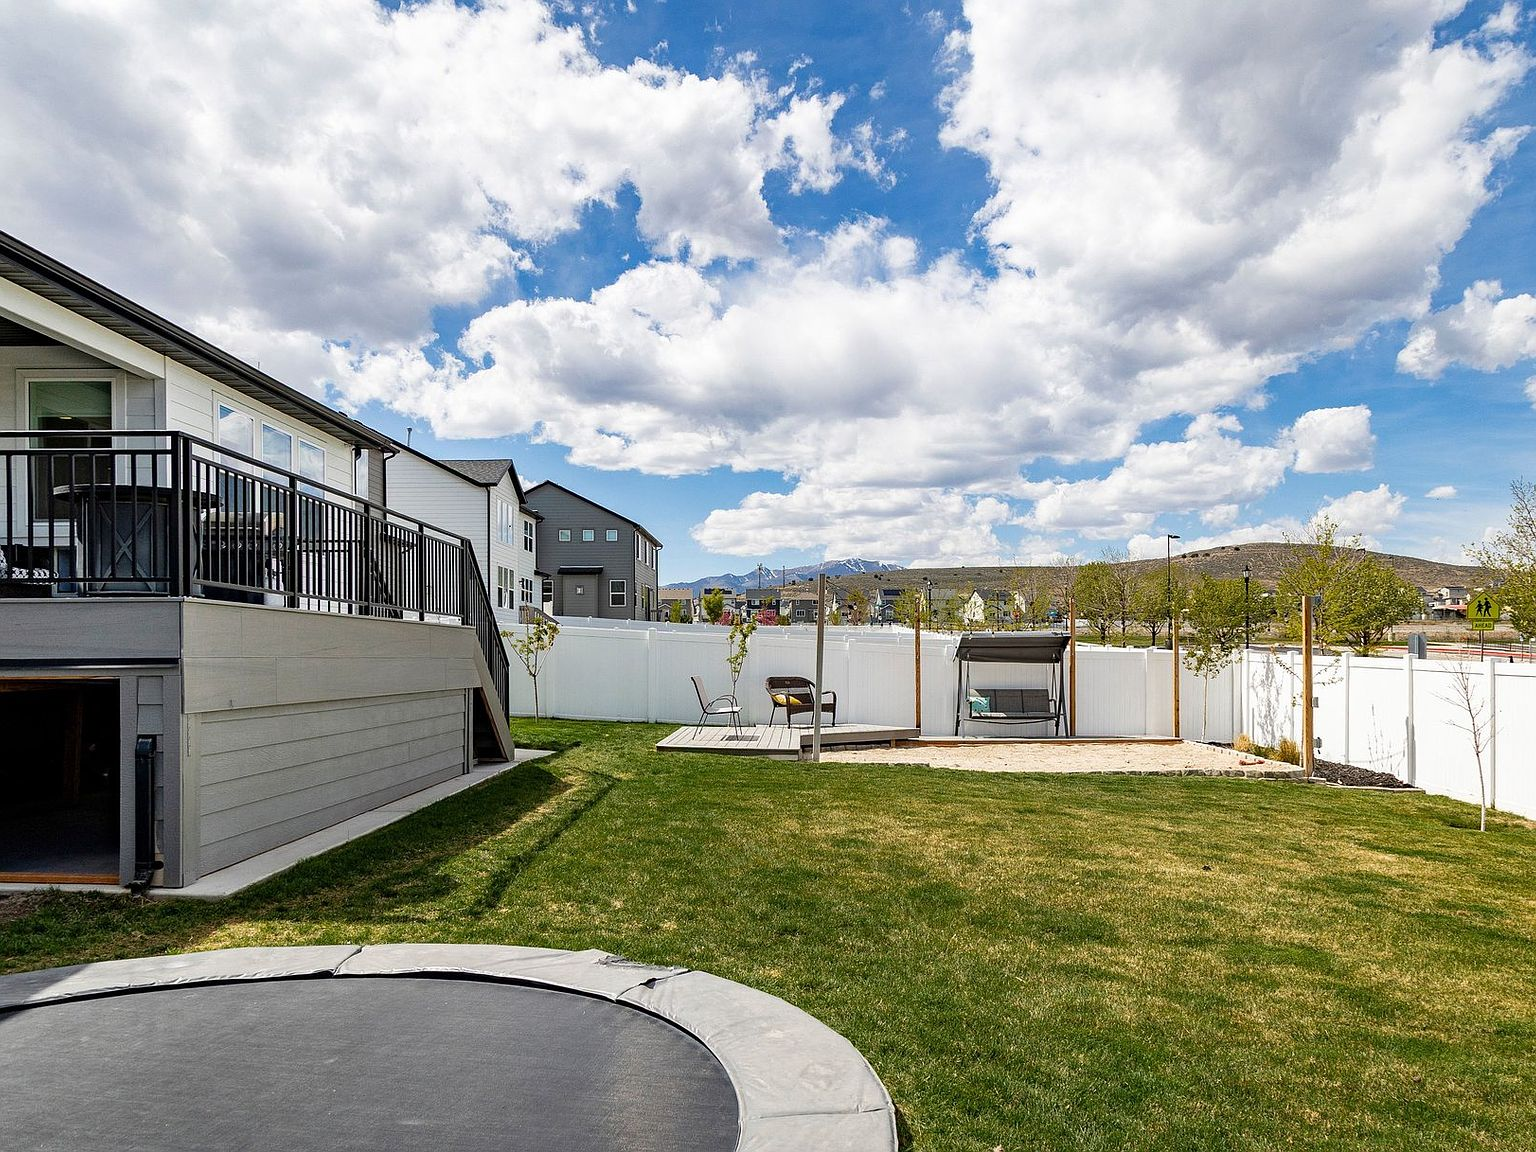
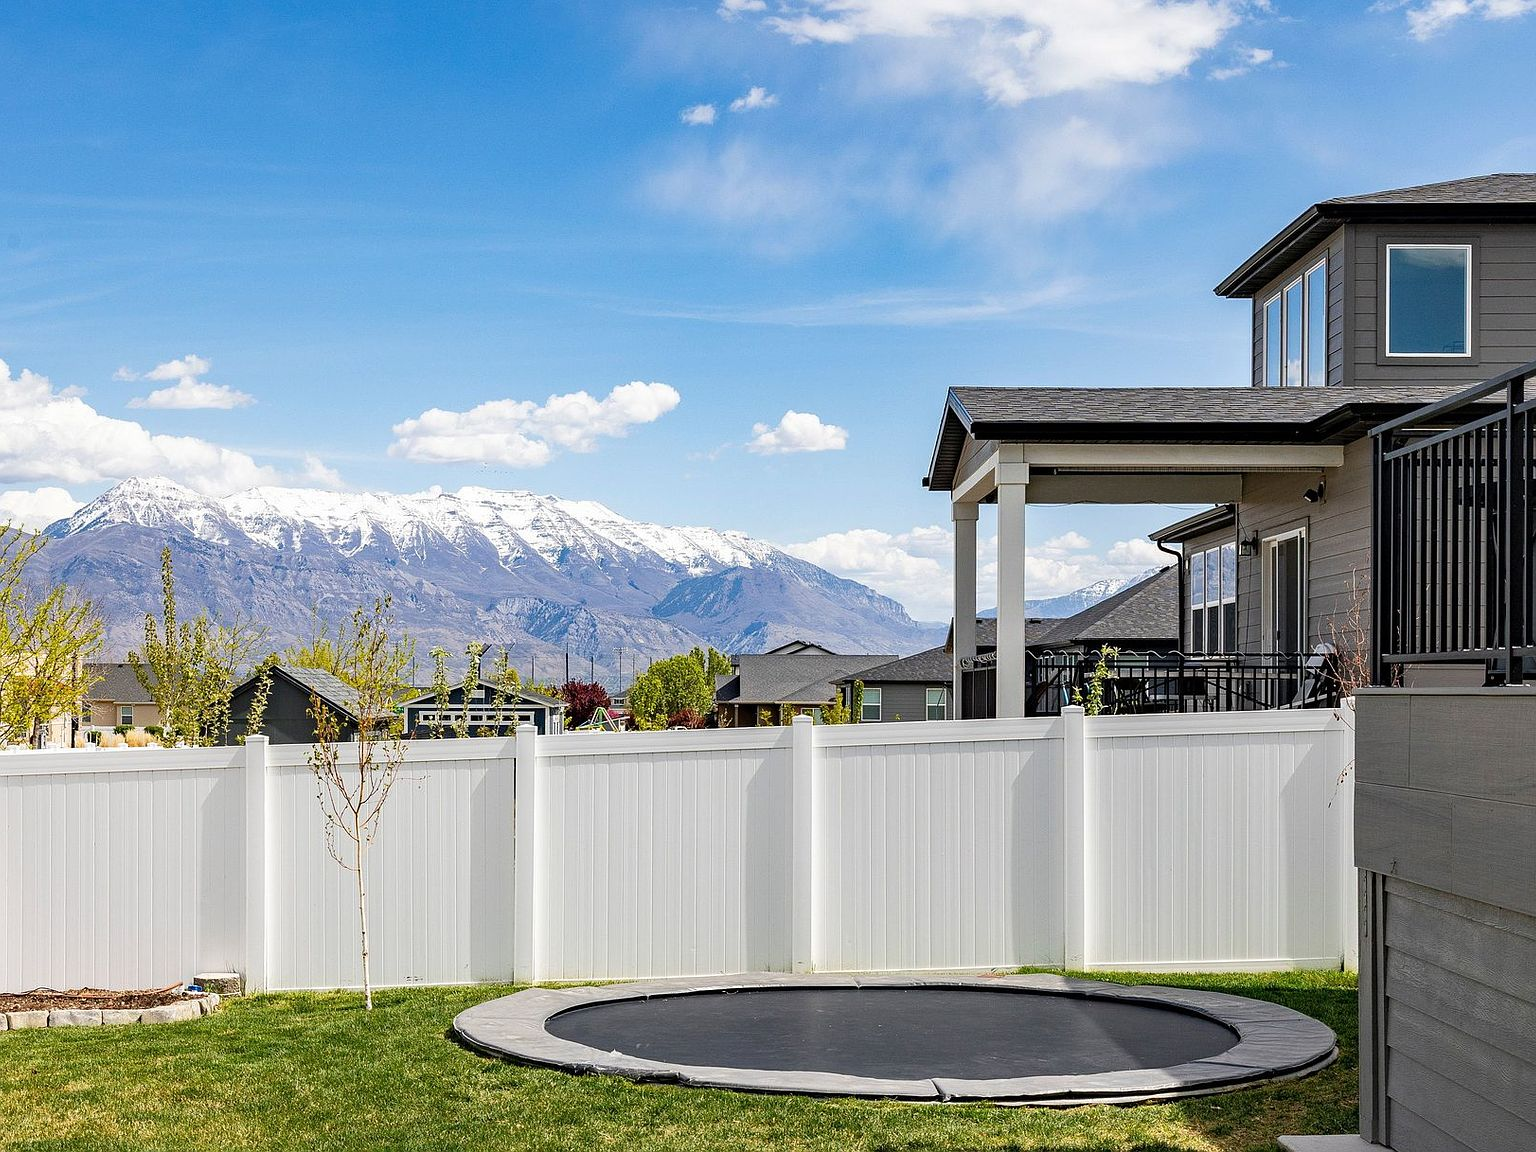
Backyard with oversized deck, trampoline, and mountain views
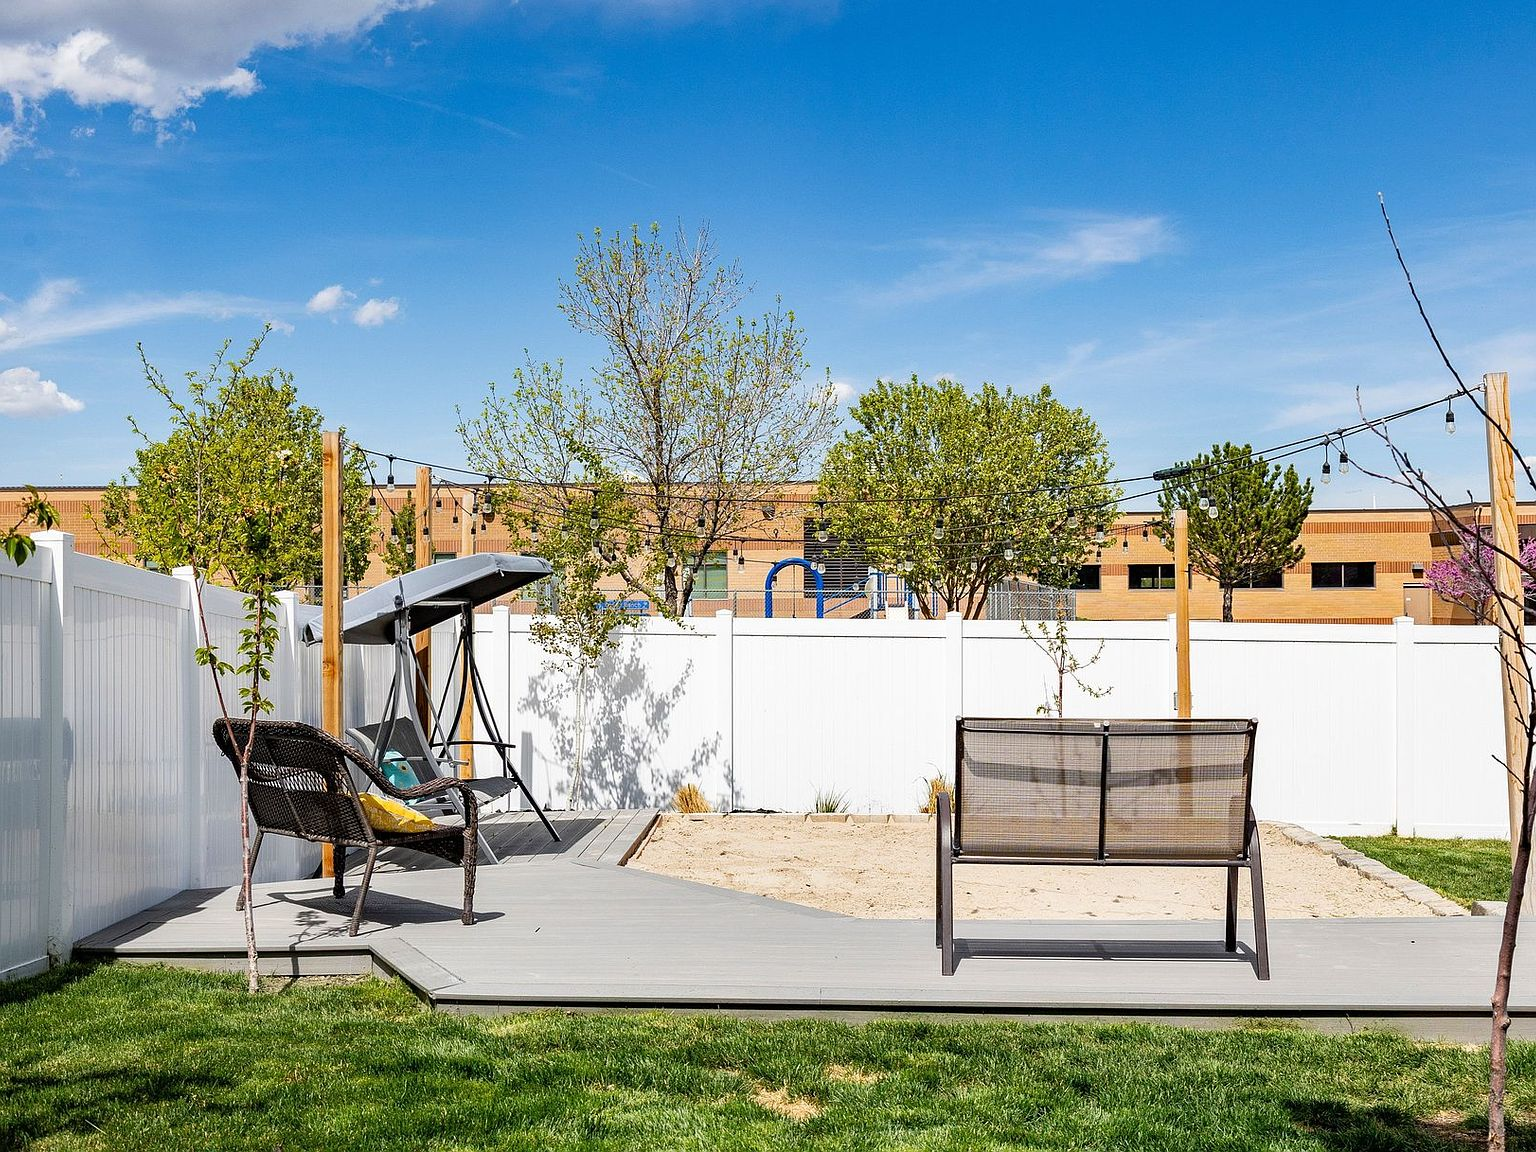
Elevated composite deck area with string lights
Backyard view toward mountains
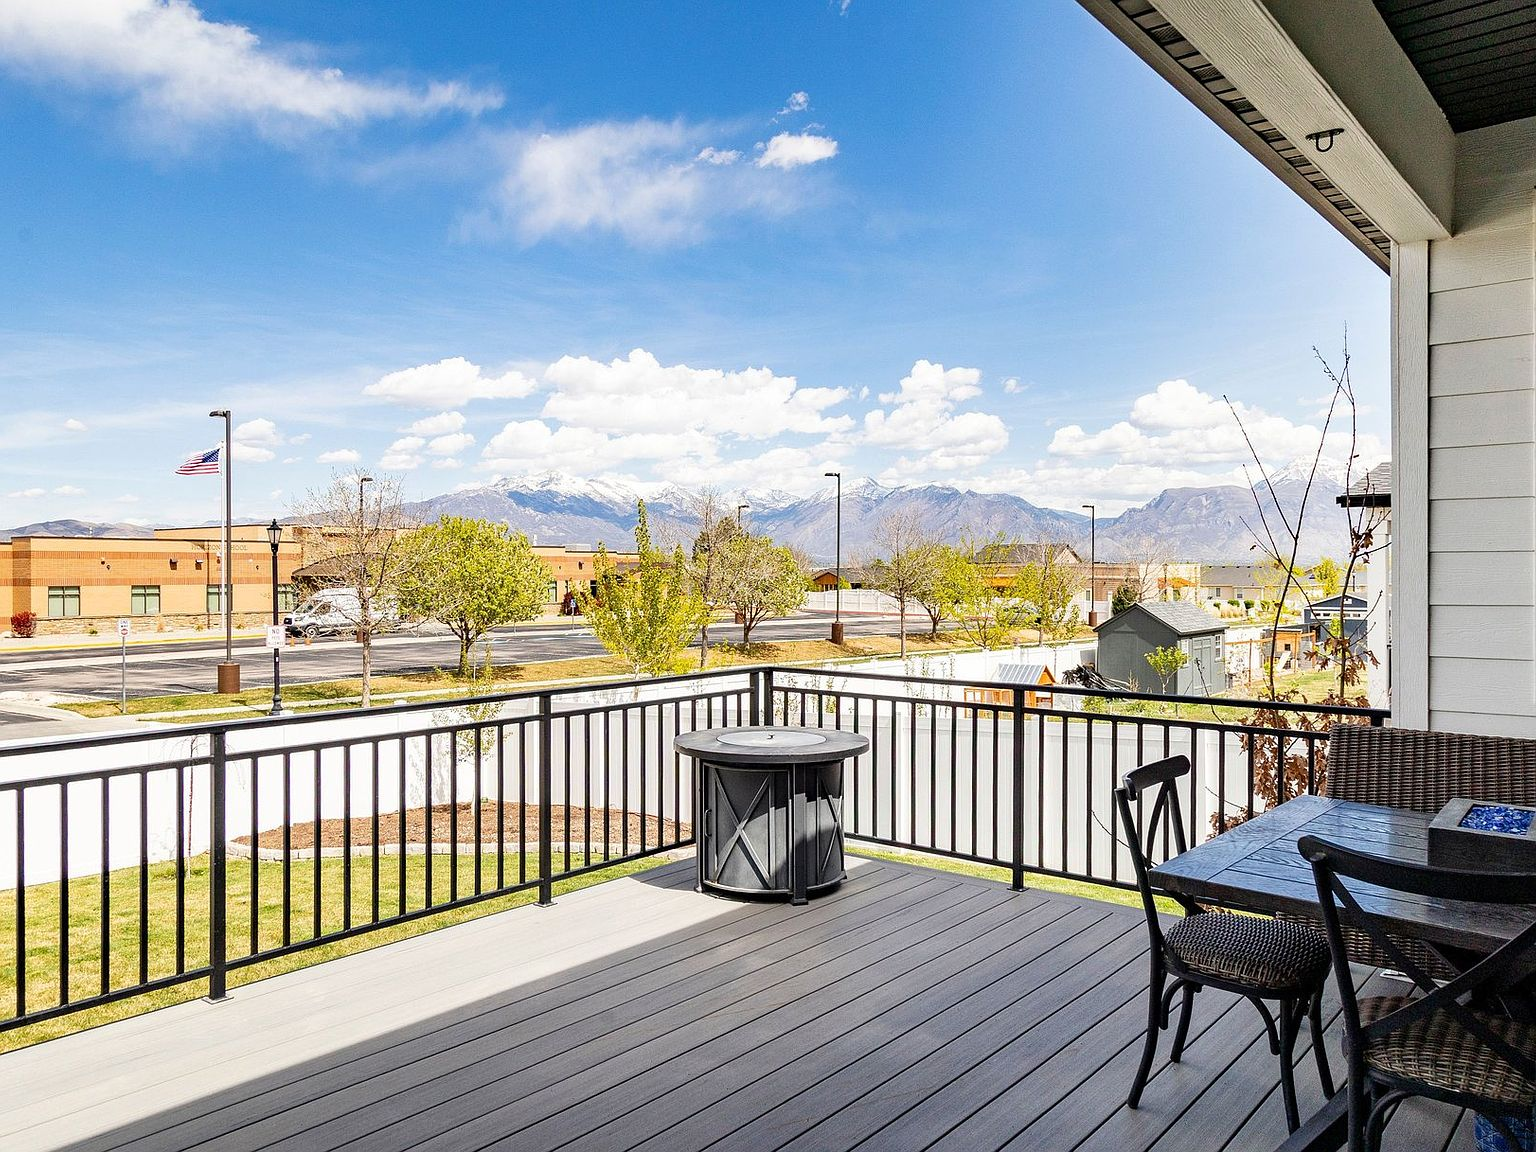
Covered deck with mountain views

Looking for Your Dream Home?

Stark Group Real Estate can help you find the perfect property. Let's talk about what you're looking for.